
Mobile Toilet for High-End Restaurant Decoration
When mobile toilets are applied to the decoration of high-end restaurants, functional and aesthetic unity can be achieved through customized design, material upgrades, and shared spatial layouts. Here are specific plan references:
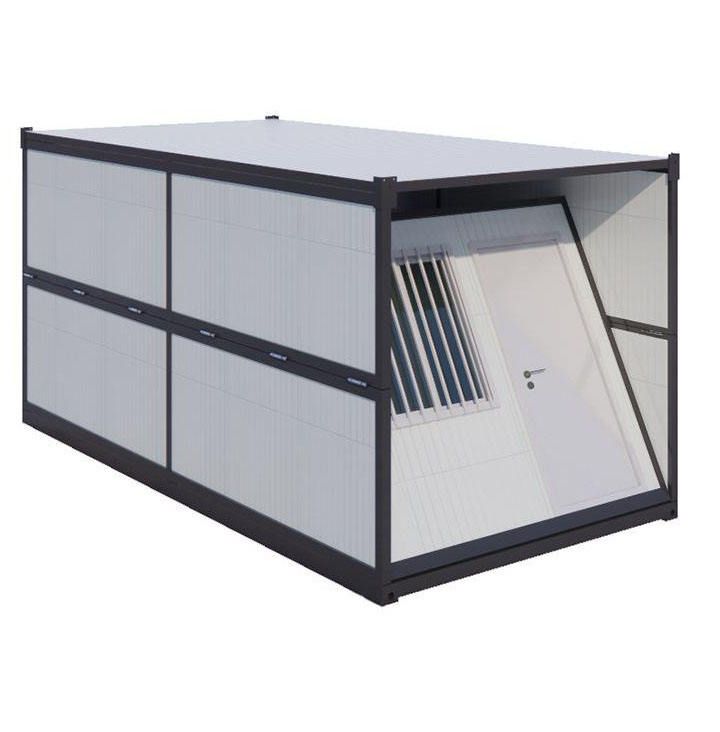
1. Customized Mobile Toilet Design
Mobile toilets in high-end restaurants need to break free from the limitations of traditional temporary facilities and adopt modular customized designs. For example, taking inspiration from the container-style Apple Pod mobile toilets, standardized structures enable quick installation and disassembly while supporting personalized customization of appearance dimensions, internal layouts, and brand logos. The exterior facade can utilize materials consistent with the restaurant's main architectural style, such as metal panels, glass curtain walls, or faux stone coatings, and incorporate the restaurant's logo or artistic patterns to make it an extension of the spatial visual rather than a disjointed element.
2. High-End Materials and Detailed Craftsmanship
Interior decoration should focus on material selection and craftsmanship details to match the restaurant's grade positioning. For flooring, ceramic or marble tiles are recommended, offering both slip resistance and ease of cleaning; walls can use bamboo-wood fiber panels or rock panels, with the former being eco-friendly and having a warm touch, and the latter being wear-resistant and capable of presenting a high-end stone texture. For washbasins, a double-sink design with rock panels is suggested, paired with sensor-activated faucets and recessed lighting to enhance the user experience; mirrors can be treated with anti-fogging and equipped with LED light strips to increase spatial transparency. Additionally, hardware accessories (such as door locks and hooks) should be made of matte or brushed metal materials to avoid a cheap feel.
3. Shared Spatial Layout
Drawing on the application of movable partitions in restaurant space renovations, mobile toilets can form semi-open or shared layouts with public areas. For example, the toilet entrance can be designed as a rotating glass door that blends seamlessly with the restaurant corridor when not in use and only closes during use; or a separate cleaning area can be demarcated using movable partitions, sharing space with sinks, hand dryers, and other facilities to reduce the footprint. Lighting design should balance privacy and ambiance, utilizing hidden light strips or dimming systems to avoid discomfort caused by direct strong light.
4. Intelligent and Humanized Functions
To enhance the user experience, intelligent sensing systems can be integrated, such as automatic flushing, ventilation, and air quality monitoring; barrier-free design should comply with regulations, including handrails, emergency call buttons, and non-slip ramps; fragrance systems and background music can mask odors and create a relaxing atmosphere, but the fragrance types and music tracks should be chosen to align with the restaurant's theme.
Through the above designs, mobile toilets can not only meet basic functional needs but also become a manifestation of the spatial quality of high-end restaurants, achieving a balance between practicality and artistry.



