
Mobile Toilet Foundation Engineering
The mobile toilet foundation engineering must meet the requirements of load-bearing stability, anti-settlement, and waterproofing and anti-seepage, while also taking into account the convenience of equipment hoisting and pipeline connection. The specific construction plan is as follows:
I. Project Overview
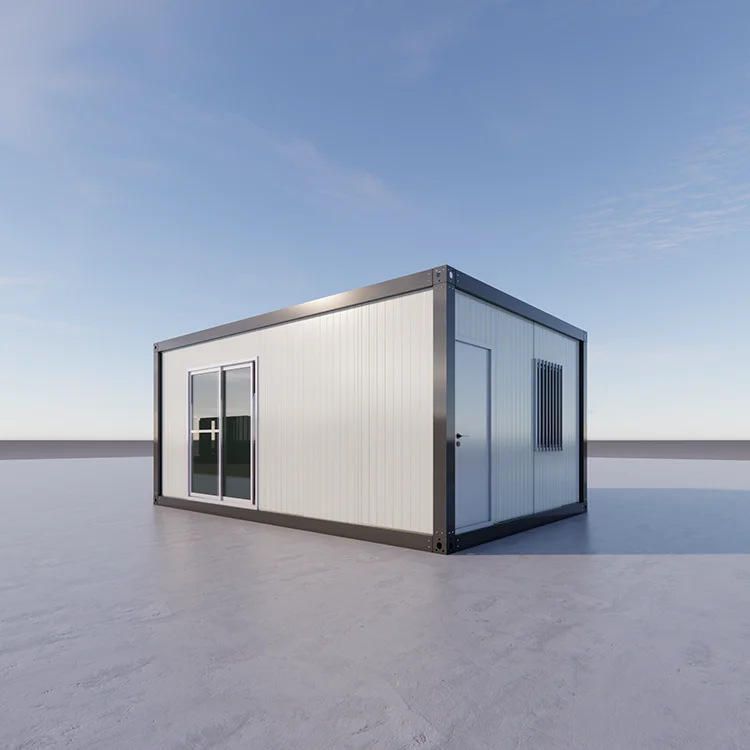
Taking the supporting project of a temporary public area in a city park as an example, it is planned to build three single-unit light steel keel integrated box mobile toilets, each occupying an area of about 8 square meters. The construction area has a flat terrain, with a groundwater level buried depth of 3.5 meters. The geology is mainly silty clay, and the characteristic value of the foundation bearing capacity fak is 120 kPa. It is necessary to reinforce the soft soil layer.
II. Construction Preparation
- Technical Preparation:
- Based on standards such as the 'Code for Design of Building Foundation', combined with the load parameters provided by the equipment manufacturer, clarify the foundation form (such as independent foundation or strip foundation), dimensions, and elevation.
- Use a total station for positioning and a level for controlling elevation errors. Focus on explaining the processes of steel bar binding (spacing ≤ 150 mm), concrete pouring (layered vibration), and waterproof construction (membrane lap width ≥ 100 mm).
- Material Preparation:
- Select HRB400 grade Φ12/Φ16 deformed steel bars for steel bars, C30 ready-mixed concrete for concrete, 4 mm thick SBS modified asphalt membrane for waterproof material, and 15 mm bamboo plywood for formwork.
- The embedded bolts should undergo hot-dip galvanizing for anti-corrosion treatment. The mud content of sand and gravel should be ≤ 3% and 1% respectively.
- Equipment and Site Preparation:
- Equip with small excavators, truck pumps, vibrating rods, etc. Plan the material storage area and harden the site. Set up temporary drainage ditches and secondary distribution boxes.
III. Key Construction Steps
- Foundation Treatment:
- Remove 30 cm of miscellaneous soil from the surface layer. Replace the soft silty clay layer with 30 cm of graded crushed stone and compact it in layers to a compaction degree ≥ 0.94.
- Foundation Structure Construction:
- Pour a 100 mm thick C15 concrete cushion, bind a double-layer bidirectional steel bar mesh, install formwork, and then pour C30 concrete to the designed elevation. Cover with plastic film for curing for 14 days.
- Waterproofing and Embedding:
- Apply a base treatment agent on the surface of the cushion, lay the SBS membrane and seal the edges by hot melting. Embed M16 hot-dip galvanized bolts (spacing 500 mm × 500 mm) for fixing the toilet box.
IV. Quality and Safety Control
- Quality Inspection: Verify the foundation bearing capacity (≥ 150 kPa) through load tests, use a rebound hammer to detect the concrete strength, and check the waterproof layer for a closed water test (no leakage for 24 hours).
- Safety Measures: Set up edge protection railings, warning signs in the earth excavation area, regularly inspect the electrical circuits, and require construction personnel to wear safety helmets and reflective vests.
V. Environmental Protection Requirements
- Treat construction wastewater in sedimentation tanks before discharge, classify and transport construction waste, control dust (sprinkling frequency ≥ 3 times per day), and prohibit high-noise operations at night (22:00-6:00).



