
Back to blog
Article
Mobile Toilet for Home Indoor Integration
Admin October 02, 2026
Mobile toilet products for home indoor integration offer a diverse range of choices to meet different scenario needs.
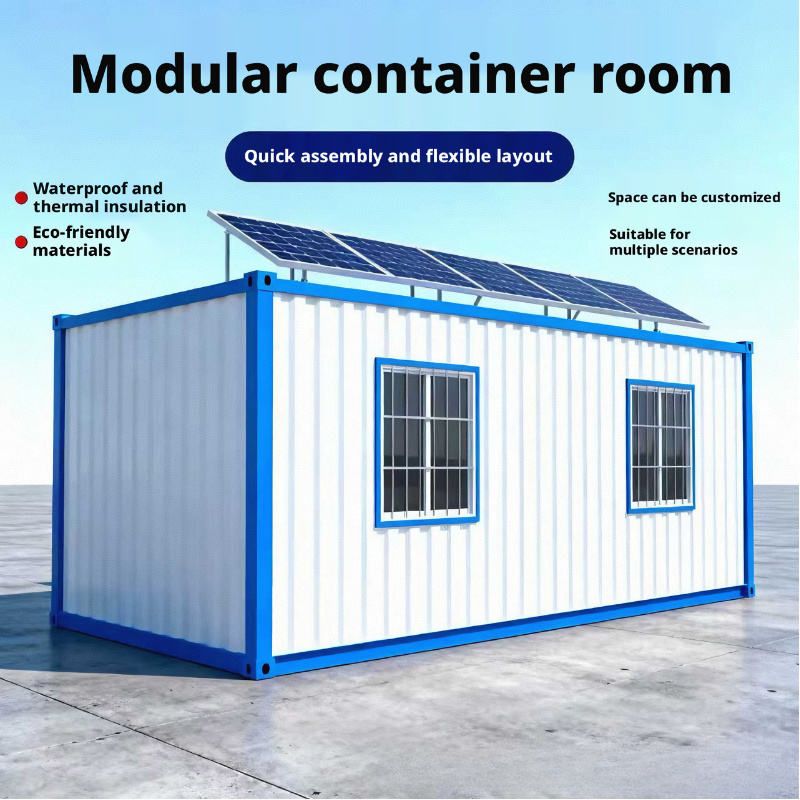
I. Product Types
- Basic Types: These include single-unit mobile toilets, suitable for indoor scenarios with limited space or dispersed foot traffic, such as small residences and temporary event venues; modular mobile toilets support modular assembly, enabling the formation of multiple toilet stalls equipped with facilities like sinks, ideal for users with larger family sizes or those requiring multi-functional spaces.
- Special Function Types: To cater to special needs, barrier-free access designs are provided (facilitating use by individuals with mobility impairments), eco-friendly ecological toilets (employing microbial degradation technology to reduce sewage discharge or recirculating water flushing systems to conserve water resources), and luxury mobile toilets (integrating equipment such as air conditioners, lighting, and ventilation fans to enhance user comfort).
II. Dimensions and Materials
- Size Specifications: The product length ranges from 1.2 meters to 3.0 meters, with width and height matched according to the model. Users can select standard specifications or customize dimensions based on the actual site space.
- Structure and Materials: The main frame generally adopts steel structures to ensure stability; exterior wall materials can be selected from galvanized steel sheets, stainless steel sheets, aluminum sheets, or metal carved panels, balancing durability and aesthetics; internal filling with rock wool or polyurethane provides thermal insulation to adapt to different climatic conditions; the floor is laid with anti-slip flooring and paired with a waterproof layer to prevent leakage; doors and windows use aluminum alloy profiles with insulated tempered glass, balancing natural lighting and safety.
III. Customization Process
- Requirement Communication: Users need to clarify details such as size layout, door and window positions and opening methods, internal circuit configurations (e.g., lighting and socket requirements), as well as exterior color and logo designs.
- Plan Confirmation: The enterprise provides a design plan based on the requirements, and upon user confirmation, proceeds to the factory prefabrication stage, with a production cycle generally ranging from 7 to 15 days.
- Installation and Use: After prefabrication is complete, the product is transported to the site. After leveling the foundation, installation is completed through lifting or assembly, and it can be put into use once water and electricity are connected, offering convenient operation and low site requirements.
Such products, through modular design and flexible configuration, balance functionality and practicality, serving as an efficient solution for optimizing home indoor spaces.
Related
You may also like

30Oct
Portable Toilet Container in 2026: Buying Guide & Recommendations
Read More
30Oct
Portable Toilet Color Steel Custom & OEM: Design & Bulk Production Guide
Read More
30Oct
Portable Toilet Color Steel: Top Options & Considerations
Read More
30Oct