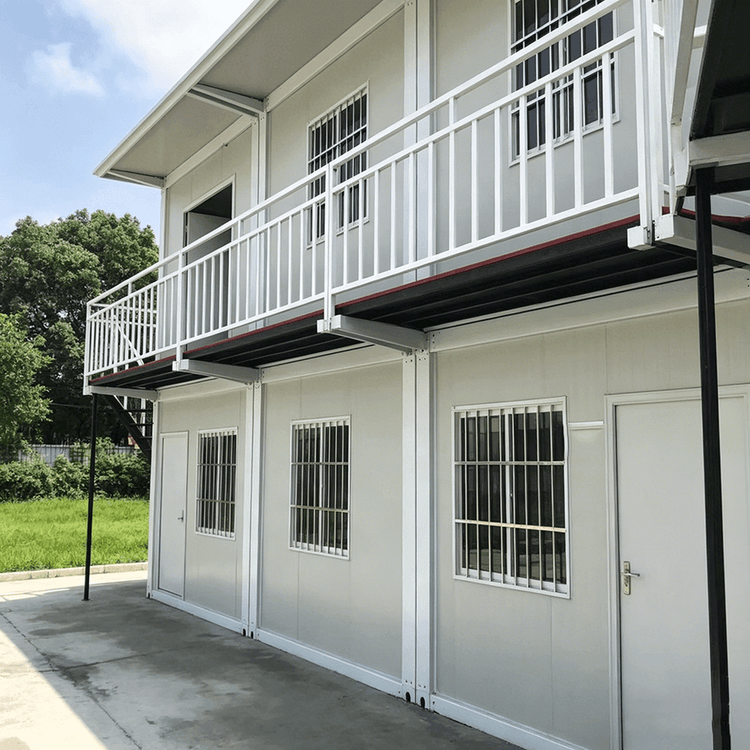
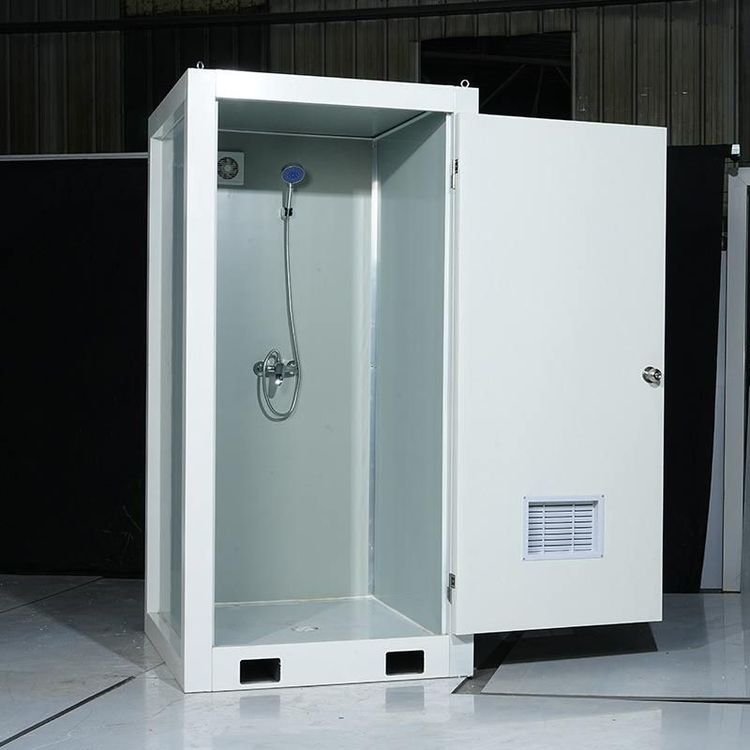
Mobile Toilet Double Installation Drawing
Currently, a complete public file of the 'Mobile Toilet Double Installation Drawing' has not been directly found, but relevant drawings or design references can be obtained through the following channels:

I. Sources for Obtaining Drawings
Mufeng Network Drawing Library
This platform provides drawings for 'Simple Mobile Toilets' (including modular designs), which use a steel structure framework and support a double-toilet layout. However, it is necessary to confirm whether the parameters meet the requirements for double occupancy. The drawing format is Solidworks2025 (.sldasm, .sldprt), and it was published on May 20, 2026. It is recommended to filter files using keywords such as 'double mobile toilet' and 'assembled mobile toilet', with a focus on details such as chassis load-bearing capacity and wall joint nodes.Customized Drawings from Manufacturers
Double mobile toilets are divided into integrated and assembled types based on their structure:- Integrated Type: The main body welding and interior decoration are completed at the factory, and only hoisting and placement are required on-site. The drawings need to include parameters such as chassis rust prevention treatment and ventilation system (inlet and exhaust design);
- Assembled Type: Walls, roofs, chassis, and other components need to be assembled on-site. The drawings must specify the steel structure welding process, insulation material filling specifications (especially highlighted for northern regions), and partition sealing requirements.
It is recommended to contact professional manufacturers and provide requirements such as sewage disposal methods (flushing type/waterless packaging type) and usage scenarios (temporary events/long-term fixed installations) to obtain customized drawings.
II. Key Points for Installation Reference
Structural Stability
- The chassis must be welded using a steel structure and treated for rust prevention, with a load-bearing design that meets the requirements for simultaneous use by two people;
- Assembled toilets must have walls and chassis fixed with bolts or welding to ensure no shaking at the connections.
Functional Module Layout
- The interior uses partition designs to create two independent spaces, sharing the external framework and chassis structure. The partition height (usually ≥1.8 meters) and door lock installation positions must be indicated;
- The ventilation system must be designed with air inlets and outlets to prevent odor retention, and insulation layers (such as polystyrene foam boards) must be added in northern regions.
Installation Process Specifications
- Site Assessment: Confirm the ground flatness (error ≤5mm) and water and electricity access points (for reinforced toilets);
- Equipment Positioning: Fix the chassis according to the dimensions indicated in the drawings and level it using a spirit level;
- Water and Electricity Connections: Flushing toilets require connection to water supply and drainage pipes, while waterless packaging toilets require reserved sewage outlets or garbage disposal channels.
III. Precautions
- If using drawings from Mufeng Network, verify whether the parameters meet the standards for double occupancy (such as toilet spacing and door opening direction);
- When customizing drawings, clarify the sewage disposal method. Flushing toilets require the design of septic tanks or sewage pipes, while waterless packaging toilets require indication of the frequency of garbage bag replacement.