
Mobile Toilet Door and Window Size Standards
The size standards for doors and windows of mobile toilets are as follows:
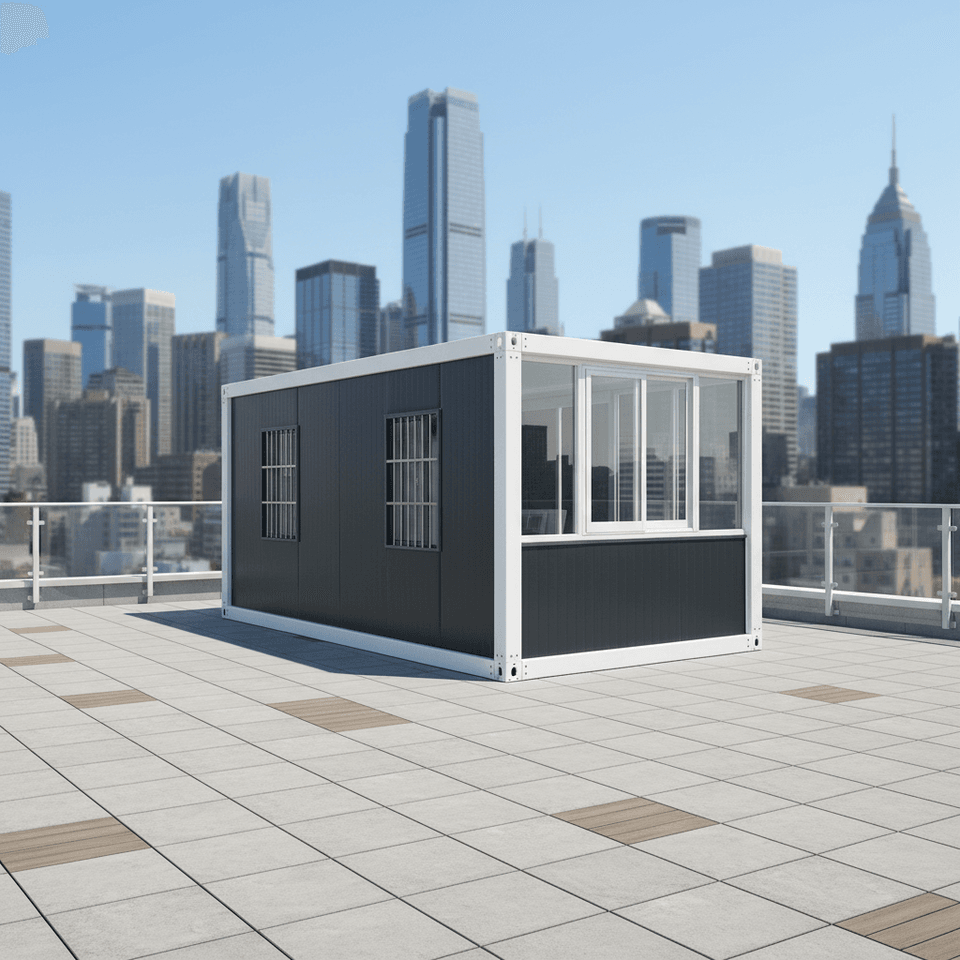
Door Size Standards The minimum size of the door opening in a mobile toilet must meet basic passage requirements. According to regulations, the width of the door opening generally requires not less than 0.70 meters, and the height not less than 2.00 meters. It should be noted that the height of the door opening does not include the height of the transom (i.e., the fixed or operable glass window above the door); if there is a height difference on both sides of the opening (such as a ramp or step), the height is measured from the higher ground level. In special cases, if a steel door frame or sliding door design is used, the width of the door opening can be appropriately reduced to 0.60 meters. This adjustment should be made in conjunction with the door frame material and opening method to ensure ease of use. For example, steel door frames are more stable, and sliding doors save space, both of which are suitable for scenarios with lower width requirements.
Window Size Standards The size of the windows should be determined based on the internal space of the mobile toilet, ventilation requirements, and lighting conditions. There is currently no unified mandatory standard, but a common design recommends using a specification of 50 cm (width) × 30 cm (height). This size ensures efficient air circulation, provides basic natural lighting, and avoids risks of reduced structural strength or privacy breaches due to overly large windows. In practical applications, window sizes need to be adjusted flexibly:
- Ventilation Priority Scenarios: If the toilet has limited internal space or high usage frequency, the window area can be appropriately increased (e.g., 60 cm × 40 cm), but it must be ensured that the window frame is securely connected to the wall to prevent deformation due to vibration or wind pressure.
- Lighting Priority Scenarios: In areas with insufficient lighting (such as shaded areas or nighttime use scenarios), the number of windows can be increased or materials with higher light transmittance (such as frosted glass) can be used, rather than simply enlarging the size of a single window, to balance privacy and lighting needs.
- Structural Safety Constraints: Window sizes are constrained by the overall structural strength of the mobile toilet. If the toilet body is made of lightweight materials (such as color-coated steel sheets or plastics), overly large windows should be avoided to prevent local stress concentration; if necessary, reinforcing ribs should be added or the window size should be reduced proportionally.
Design Considerations The sizes of doors and windows should be coordinated with the overall design of the mobile toilet: the height of the door should form a reasonable proportion with the height of the window sill (e.g., the window sill is about 1.2 meters above the ground) to avoid visual awkwardness; at the same time, the positions of doors and windows should avoid facilities such as drainage pipes and electrical circuits to ensure ease of installation and maintenance.


