
Door Frame of Mobile Toilet
The door frame of a mobile toilet typically refers to the framework system that supports the door structure and part of the surrounding area. Its design is closely related to the overall structure of the mobile toilet. Currently, the most common type is a steel framework, and some high-end products may integrate structures related to access control systems.
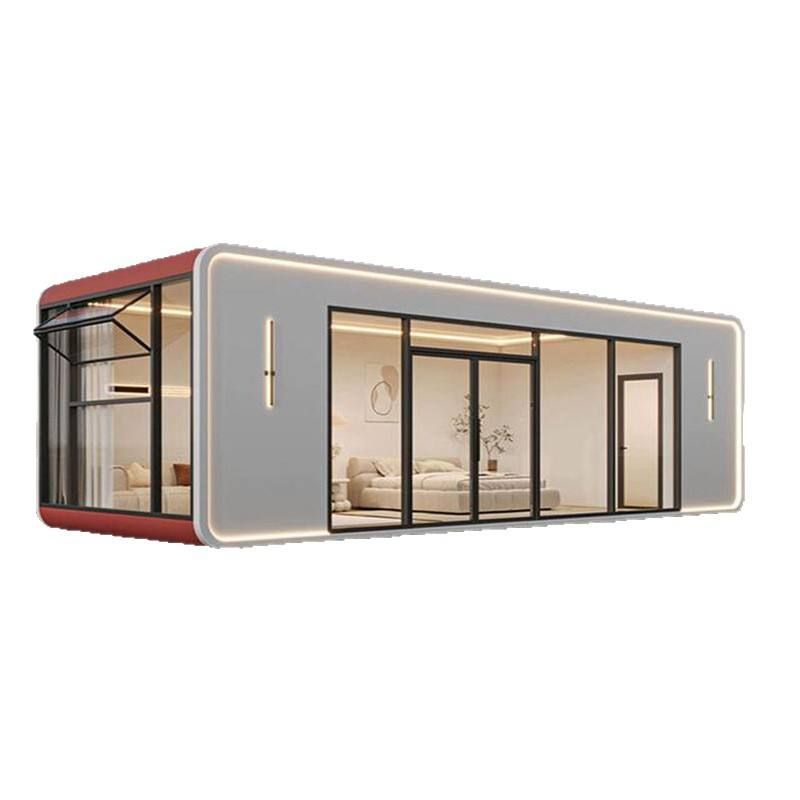
Basic Structure and Materials of the Door Frame
The core function of the door frame of a mobile toilet is to support the door body, ensure the stability of opening and closing, and share the load as part of the overall structure. It is mostly made of a steel framework, especially galvanized steel pipes or aluminum alloy profiles. These materials have the characteristics of high strength, corrosion resistance, and light weight, facilitating the transportation and installation of mobile toilets. For example, in some outdoor temporary mobile toilets, the door frame forms a rectangular framework through welding or bolt connections, and the door body is fixed to the framework with hinges or sliding rails to ensure smooth opening and closing and the ability to withstand frequent use.
Collaborative Design of the Door Frame and the Overall Structure
The door frame does not exist independently but works in conjunction with the walls, roof, and other structures of the mobile toilet. For example, in container-type mobile toilets, the door frame may directly use the corner fittings or sidewall frameworks of the container as supports, reducing the use of additional materials. In mobile toilets with light steel keel structures, the door frame is fixed to the keel system with connectors to form an overall load-bearing system. This design can ensure structural stability while controlling costs and weight.
Special Requirements of Access Control Systems for the Door Frame
Some high-end mobile toilets integrate access control systems (such as card swiping, fingerprint, or password locks). In this case, the door frame needs to reserve electrical wiring channels or install fixing devices. For example, metal brackets may be embedded on the inner side of the door frame to fix the access control module. The door hinge position may be designed as an adjustable structure to accommodate the installation requirements of door bodies and electronic locks of different thicknesses. The design of such door frames needs to take into account both mechanical strength and electrical safety to avoid affecting use due to exposed wiring or loose structures.
Adaptive Design of the Door Frame
The design of the door frame is adjusted according to different usage scenarios. For example, in cold regions, a double-layer door frame structure may be adopted, with thermal insulation materials filled in the middle to reduce heat loss. In public places with high foot traffic, thickened steel pipe door frames may be used, and anti-collision strips may be added to extend the service life. In addition, the door frames of some mobile toilets are designed to be foldable or detachable, facilitating the compression of volume during transportation and reducing logistics costs.



