Mobile Toilet Documents
The information in mobile toilet-related documents covers various aspects such as procurement, construction, handover, and leasing and layout. Details are as follows:

Procurement Documents: Taking the competitive negotiation document for the mobile resource-utilization public toilet in Huameng East District, Dalu Town, Jungar Banner People's Government as an example, the project number is SHSG2024 - 043. The procurement method is competitive negotiation, with a budget of 332,246.00 yuan (RMB). The project is to be completed within 30 calendar days after the contract is signed. Suppliers are subject to strict qualification requirements. They must comply with Article 22 of the Government Procurement Law of the People's Republic of China and possess corresponding construction qualifications, such as a Grade III (or above) general construction contracting qualification for building engineering, or the latest qualifications required by the document [2020] No. 94 issued by the Ministry of Housing and Urban-Rural Development on November 30, 2020 (comprehensive construction qualification or a Grade B (or above) general construction contracting qualification for building engineering), along with a valid work safety license. The project leader must have a Grade II (or above) constructor qualification in building engineering, be registered with the bidding unit, possess a valid Class B work safety assessment certificate, be no more than 65 years old, and provide social security payment certificates for a continuous period of six months or more from June 2023 to the present.
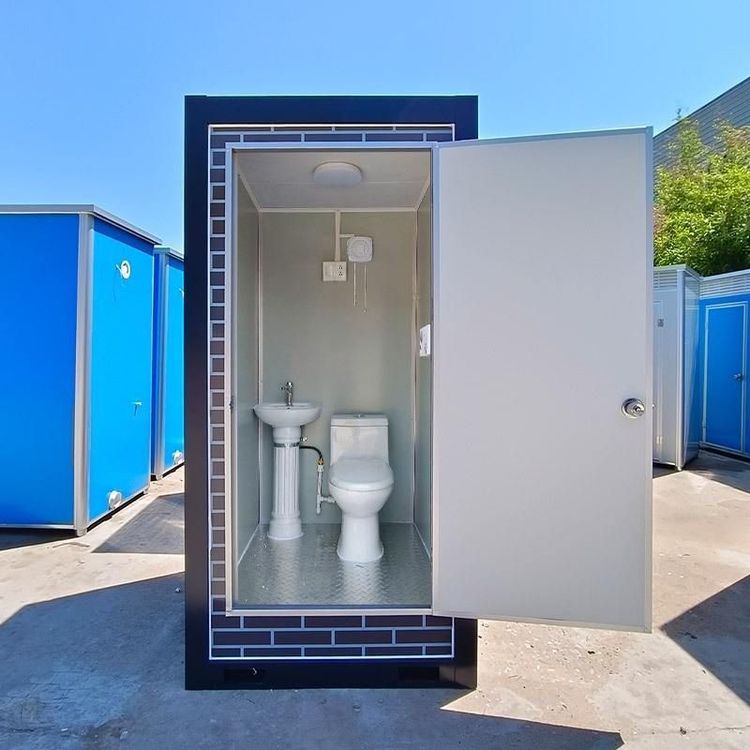
Construction Plan: The project is a temporary public facility construction project that involves installing 10 modular mobile toilets in the urban core area. Each toilet has a floor area of 12 square meters, with a total construction scale of 120 square meters. The toilet units adopt a light-steel prefabricated structure, with a designed service life of 5 years and the ability to be relocated as a whole. Each toilet contains 3 independent toilet stalls (2 for women and 1 for men), 1 accessible toilet, and 1 management room. It is equipped with water-saving flushing systems and other equipment. There are clear requirements for the exterior and interior decoration, floor laying, and roof setting, and it fully meets the requirements of the Public Toilet Hygiene Standard (GB 15982 - 2019). The compilation basis includes laws, regulations, standards, specifications, and technical documents. The construction organization design adopts a project manager responsibility system, with 5 professional management departments established. The construction team has a total labor input of 65 people, divided into 5 professional teams, and also clarifies the resource input plan.
Handover Form: The items to be handed over include a mobile toilet (specifications: 2200*5200, 1 unit, with 4 squat pans functioning normally), toilet door keys (3 keys, universal and functioning normally), and maintenance keys (2 sets of 4 keys each, universal and functioning normally). The handover department is the Engineering Department, and the receiving department is the Property Management Department.
Leasing and Layout Guide: The site selection must comply with safety and hygiene standards, be far from pollution sources, have a solid and level ground, and the spacing should be controlled within 50 meters. The facility equipment and functional requirements are clear, and the management and maintenance regulations are strict. The lessee is required to clean and disinfect daily. The approval process and time requirements are clear. An application must be submitted to the local sanitation department 7 working days in advance before use, and the equipment must be removed and the site restored within 48 hours after the event ends.