
Steps for Sketching Mobile Toilet Design
The following steps can be referred to for sketching mobile toilet design:
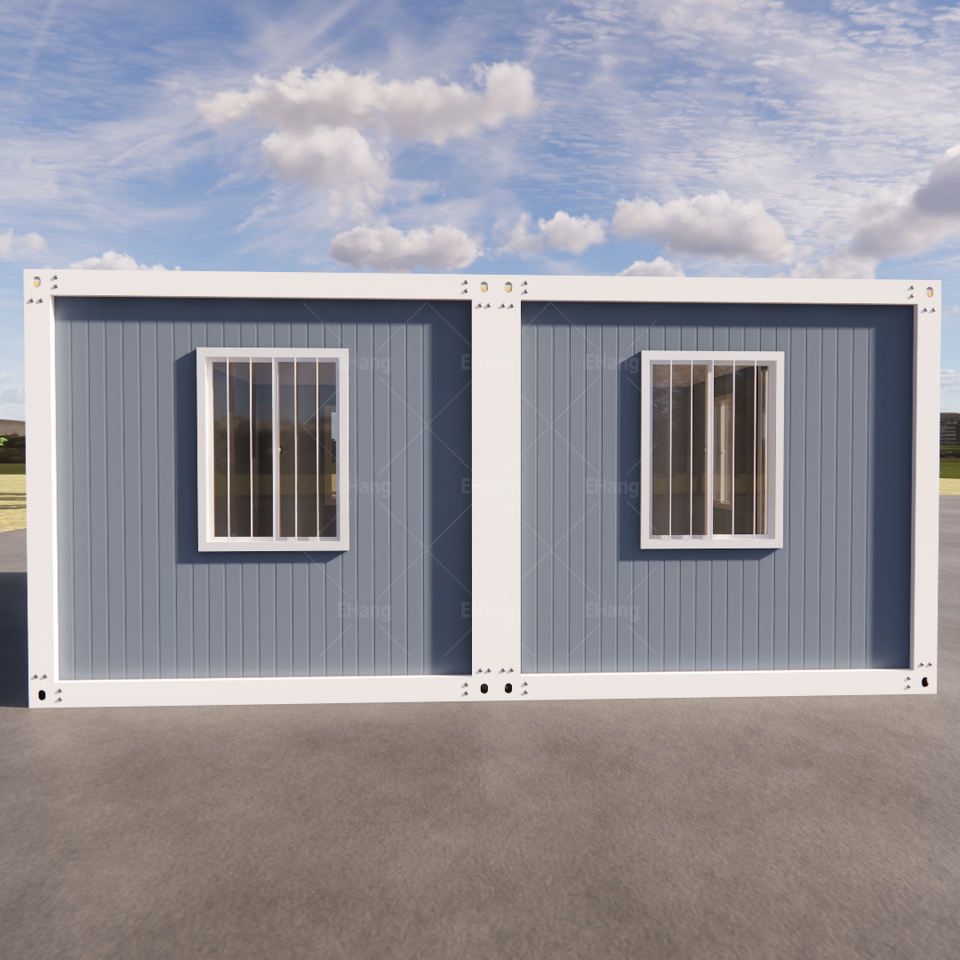
I. Preliminary Preparation and Composition Layout
Prepare a complete set of sketching tools, including pencils ranging from 2H to 6B, soft and hard erasers, and fine-textured sketch paper. Observe the actual space of the mobile toilet or refer to pictures, and determine the composition ratio based on the size of the drawing. Mark the horizon line on the paper with light straight lines (usually located about 1 meter high on the drawing), and outline the main structures such as walls and floors with long straight lines. At this stage, ensure the overall scale and proportion are accurate, without pursuing details; the focus is on building a solid framework.
II. Establish Accurate Perspective and Spatial Framework
Mobile toilets often employ one-point or two-point perspective to enhance the sense of space. Draw the perspective lines for walls and floors based on the horizon line, with all horizontal lines converging towards the vanishing point. Check whether the edge lines of objects inside the toilet (such as toilets and partitions) conform to perspective rules, and repeatedly compare references to control the height of the horizon line. Within the perspective framework, lightly sketch the outlines of objects with HB or 2H hard pencils, keeping the lines light for easy modification, ensuring that each element harmonizes with the overall environment and avoiding disproportionate scaling.
III. Lay Out the Overall Light and Dark Tones of the Drawing
After the line drawing is determined, handle the light and shadow from an overall perspective. Analyze the direction of the light source, clarify the main light source, and quickly lay out the dark areas, shadows, and light-dark boundaries (such as shadows beneath objects) with 4B or 6B soft pencils. Distinguish the illuminated surface, shaded surface, and intermediate tone (i.e., the 'three major planes') through hatching, establishing the black, white, and gray relationships and the sense of spatial volume. At this stage, the hatching can be slightly relaxed to lay the foundation for subsequent in-depth depiction.
IV. In-Depth Depiction of Core Materials and Details
Select pencil techniques based on the material of the objects:
- Smooth materials (such as tiles and metals): Use hard pencils (such as 2H) for hatching, with lines that are 'stiff and crisp', densely arranged along the structural direction. Leave the highlight areas blank or lightly shaded, and darken the shaded areas with soft pencils.
- Rough materials (such as concrete and wood): Use soft pencils (such as 4B) for cross-hatching to express texture.
At the same time, refine the shapes of objects (such as the curvature of toilets and the dividing lines of partitions), enhancing the sense of layering in the drawing by adjusting the density and depth of the lines. Finally, check whether the overall light and shadow and perspective are unified, and if necessary, use an eraser to brighten the highlights or adjust the shaded areas to make the drawing effect more refined.



