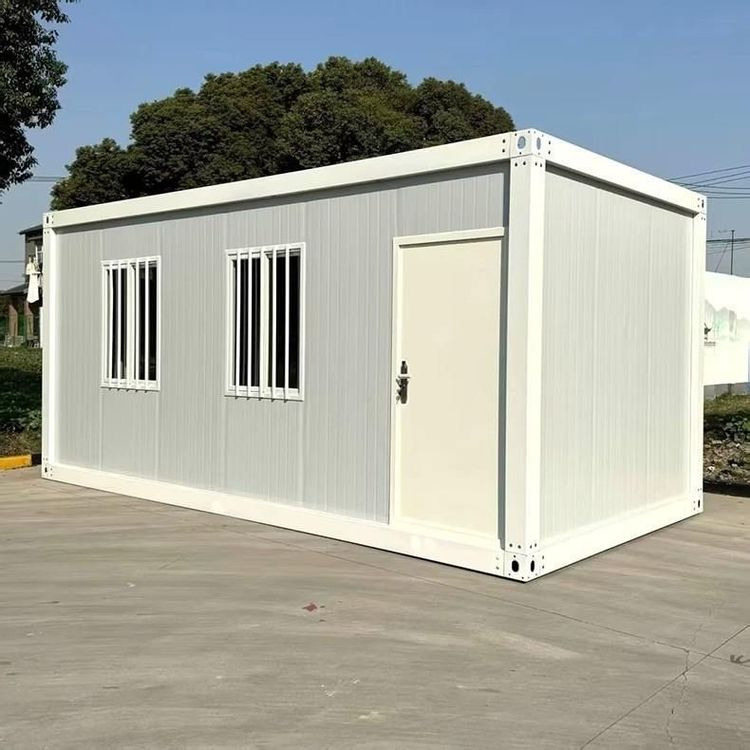
Mobile Toilet Design
The design of mobile toilet compartments requires comprehensive consideration of various factors, including structural composition, design principles, and specific case studies.

I. Structural Composition Mobile toilet compartments typically consist of core components such as fecal sewage storage tanks (or disposal units), flooring, sanitary fixtures, walls, washing facilities, water tanks, roofs, and mobility devices. The fecal sewage storage tank must be airtight to prevent odor leakage while considering capacity and ease of cleaning. The flooring should be slip-resistant, easy to clean, and equipped with drainage slopes. Sanitary fixtures (such as toilets and urinals) should adhere to ergonomic design principles, balancing water conservation and durability. Wall materials should be lightweight and thermally insulating, with common choices including aluminum-plastic panels, color-coated steel sheets, or composite panels. Washing facilities (such as sinks and faucets) should be linked to the water tank to ensure stable water supply. The roof should be waterproof and reasonably load-bearing, while mobility devices (such as casters and tow hooks) should be selected based on the usage scenario.
II. Design Principles
- Mobility and Cost-Effectiveness: The overall structure should be lightweight, prioritizing the use of lightweight materials such as aluminum alloy and high-strength plastics while ensuring structural stability. For example, the length of a double-compartment mobile toilet should be controlled within 2.5 meters for easy transportation and installation.
- Environmental Protection and Eco-Friendliness: Fecal sewage should be treated through technologies such as septic tanks or biodegradation to reduce environmental pollution. Some designs incorporate water storage tank circulation systems to achieve water reuse.
- Efficiency Enhancement and Humanitarian Considerations: The internal layout should be reasonable, with a single-sided layout optimizing space utilization. Public areas (such as sinks) should be equipped with barrier-free facilities to reflect human-centered design.
III. Specific Design Case Studies
- Water Storage Tank Modification Case: The water storage tank is split in half, with casters added to the bottom for mobility. The tank body is elevated using wooden strips, with sponge strips and plastic soft panels embedded on the sides to form door frames and walls. The top half of the water storage tank is used as the roof. Internally, drainage pipe floor drains, small water storage devices, bath heaters, and toilets are installed to form a complete sewage system. This design is cost-effective and suitable for temporary or emergency scenarios.
- Double-Compartment Mobile Toilet: The public sink area is fabricated using sheet metal spraying technology, paired with aluminum-plastic panels to enhance aesthetics and corrosion resistance. A single-sided layout optimizes traffic flow, making it suitable for high-traffic usage scenarios. Such designs are commonly found in public places like scenic spots and construction sites, balancing functionality and durability.
The design of mobile toilet compartments should balance practicality, cost-effectiveness, and environmental friendliness. Through modular design and material innovation, it can meet the diverse needs of different scenarios.