
Mobile Toilet Decoration: Dry-Wet Separation
Mobile toilet decoration can achieve dry-wet separation, with various design forms and cases available for reference, along with new design concepts replacing traditional dry-wet separation.
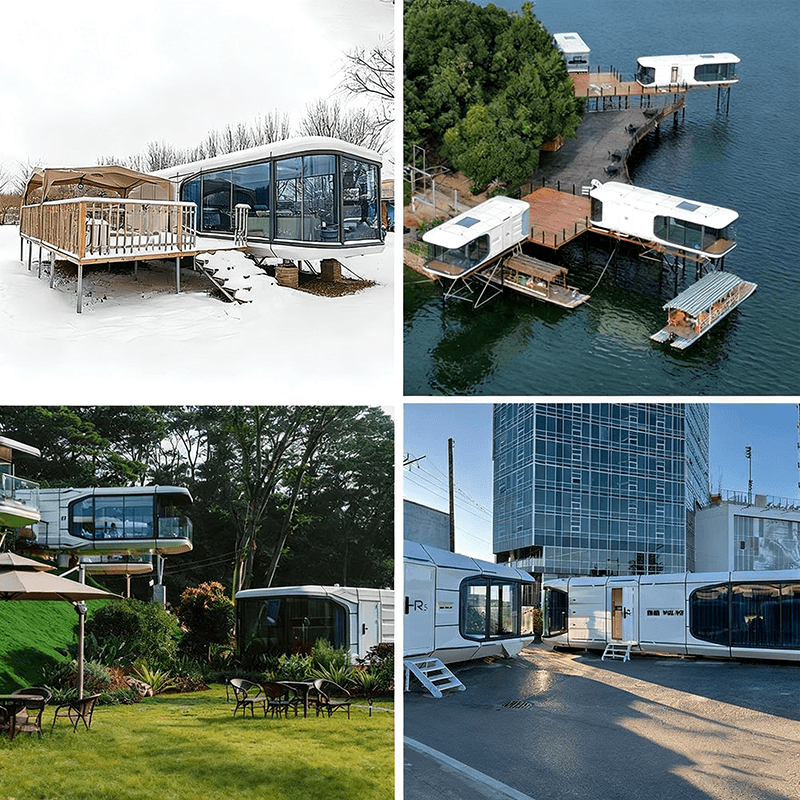
Case of Dry-Wet Separation in Mobile Integrated Bathroom
There are cases of mobile integrated bathrooms with dry-wet separation. For example, a mobile integrated bathroom measuring 2 meters in width and 3 meters in length has a pure white exterior and is equipped with an aluminum alloy glass single door. Inside, it adopts a dry-wet separation design, with the sink and makeup mirror placed outside. This design separates the washing area from the shower area, which may generate a large amount of steam, effectively preventing steam from eroding washing supplies and facilities and improving convenience and comfort of use.
Common Dry-Wet Separation Methods
- Traditional Forms: Directly using glass sliding doors for separation can clearly divide dry and wet areas, and the transparent glass material does not affect the spatial visual effect. Direct wall construction is relatively stable but occupies a certain amount of space. The door-and-window combination separation method combines lighting and separation functions. There are also eight methods for changing the position of the dry-area bathroom cabinet, such as normal bathroom cabinet placement outside, half-wall partitions, complete removal of exterior walls, removal of wall partitions for design, half-wall + partitions, storage cabinets replacing walls, borrowing space to create an open layout for the dry area, and open dry areas in extremely small spaces, which can be flexibly selected according to different spaces and needs.
Emerging Design Concepts
- Three-Section Design: Moving the sink outside can save bathroom space, keep the bathroom drier, and is especially suitable for small households. It also allows for undisturbed washing and toilet use, improving usage efficiency.
- Separate Bathroom Design: Each function in the bathroom, such as the toilet area, washing area, and shower area, is designed separately. This achieves true dry-wet separation, ensuring that each functional area is independent. Family members can use different functional areas simultaneously, greatly enhancing the bathroom usage experience.
Drawbacks of Traditional Dry-Wet Separation
Traditional bathroom dry-wet separation usually uses glass partitions for the shower enclosure, which has drawbacks such as high cost, safety hazards (glass may shatter if the material is poor), and difficulty in cleaning (increased sanitary dead spots, glass water stains, and mold at the bottom). These are also reasons for the emergence of new design concepts.



