
Mobile Toilet Customization Plan
The mobile toilet customization plan should cover five core modules: project background, construction preparation, construction process, material and process selection, and industry trends. The details are as follows:
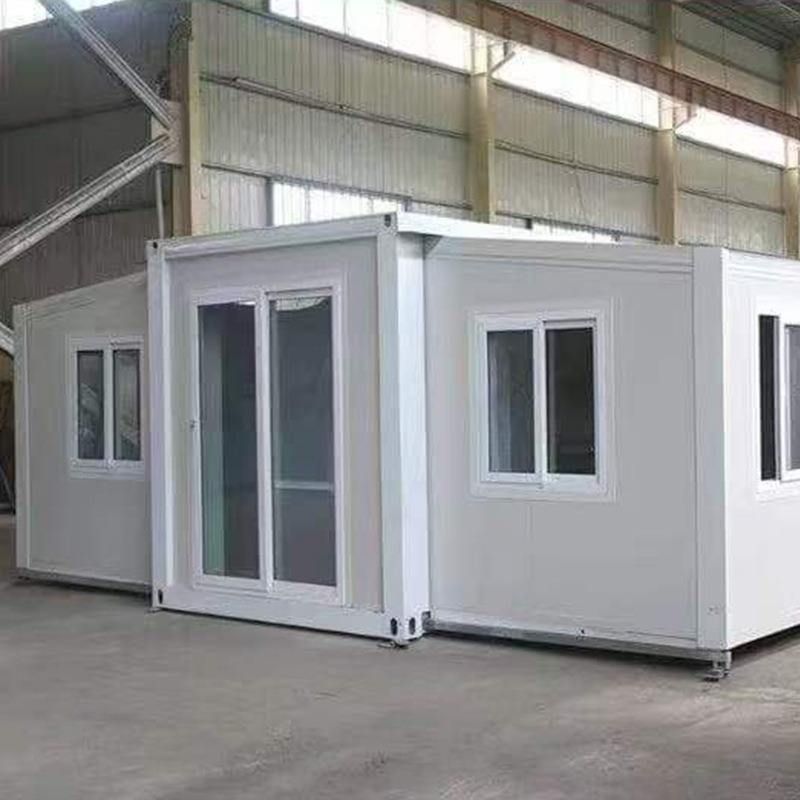
I. Project Background and Overview
The accelerated urbanization process has driven the growing demand for mobile toilets in public places. Customized plans aim to meet the differentiated needs of various scenarios (such as scenic spots, construction sites, and temporary events). The plan should balance functionality, safety, environmental protection, and aesthetics, achieving rapid deployment and long-term stable use through a combination of standardized and personalized designs.
II. Construction Preparation
- Drawings and Plan: Thoroughly review construction drawings to clarify toilet layout, structural dimensions, and functional zoning; develop a construction plan based on on-site conditions (such as terrain and climate) to ensure feasibility.
- Team and Materials: Assemble a qualified construction team and clarify the responsibilities of each trade; procure materials (such as waterproof panels and eco-friendly paints) that meet national standards and customer requirements, and prepare equipment such as welding machines and cutting machines.
- On-site Management: Clean the construction site and set up safety warning signs to ensure a tidy and orderly construction environment.
III. Construction Process
- Foundation Construction: Excavate and reinforce foundation pits, pour concrete foundations to ensure stable groundwork.
- Main Structure: Lay a waterproof layer before installing the base plate, pour concrete walls and remove formwork; ensure airtightness when installing doors and windows.
- Decoration and Equipment: Select facing materials (such as tiles and metal panels) according to customer needs and complete wall treatment; install lighting, ventilation equipment, and water supply and drainage pipes to ensure electrical safety and no leakage.
- Acceptance and Cleaning: Conduct a comprehensive inspection of construction quality, clean the site, and submit an acceptance report.
IV. Material and Process Selection
- Box Material: Use double-layer sandwich panels (filled with polyurethane or rock wool) to enhance thermal insulation performance.
- Sewage System: Choose vacuum negative pressure or microbial degradation technology to reduce water consumption.
- Structural Reinforcement: Use trapezoidal reinforcing ribs at door hinges, top corners, and other areas to reduce the risk of weld cracking.
- Rust Prevention: Apply a double-layer protection of hot-dip galvanizing and epoxy sealing paint, and add extra zinc-rich paint to key weld areas.
- Ventilation System: Combine forced convection with natural exhaust, and automatically control the fan through a humidity sensor.
V. Industry Trends
- Modular Production: Standardized components enable rapid assembly and shorten delivery cycles.
- Low-carbon and Eco-friendly: The application of recyclable materials (such as recycled plastics) reduces resource consumption.
- Customization Upgrade: Adapt to diverse scenario needs through smart technologies (such as IoT monitoring).



