
Mobile Toilet Customization Plan
The mobile toilet customization plan requires comprehensive design from multiple dimensions such as materials, functions, layout, construction, and regional adaptability. Here are the specific key points:
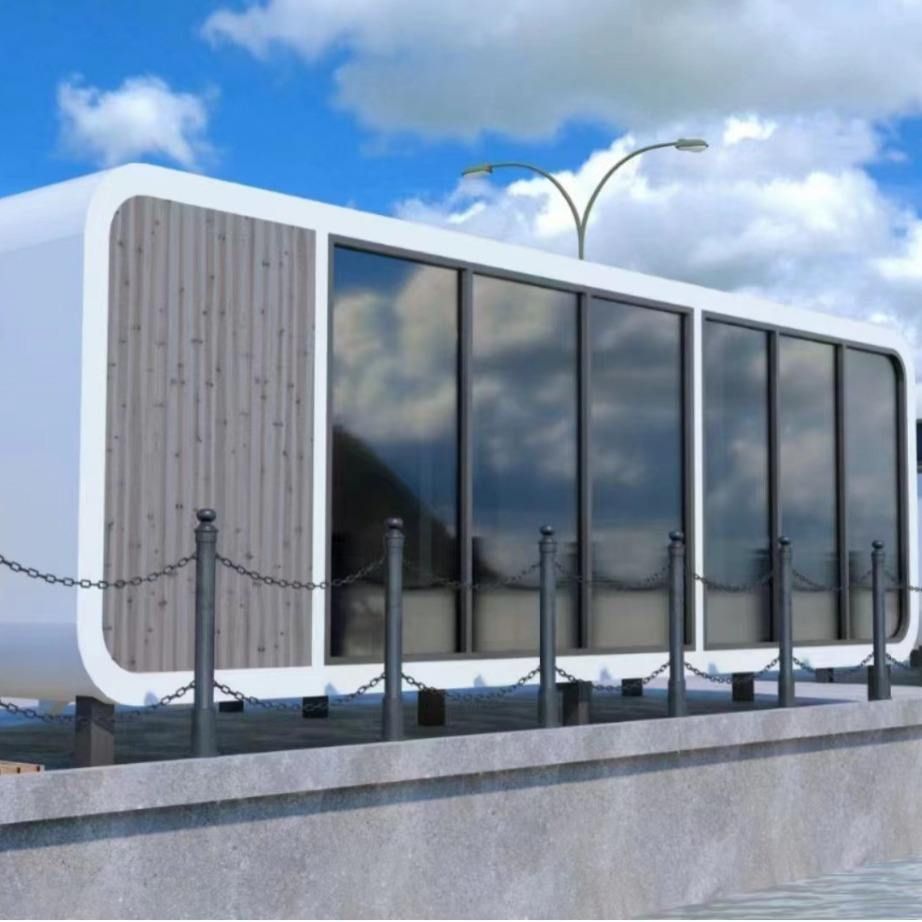
I. Material Selection Should Be Adapted to the Environment The box material should be customized according to the usage scenario: For humid areas (such as Wuhan), double-layer sandwich panels (filled with polyurethane or rock wool) are recommended. These panels utilize an air insulation layer to slow down heat transfer, and the surface coating should be UV-resistant. For scenarios requiring frequent relocation, lightweight aluminum alloy materials can be chosen. Antibacterial composite materials are preferred for interior panels to reduce cleaning difficulty and odor residue. The roof should adopt a sloped design to prevent water accumulation, and a double-layer insulation layer should be used to cope with extreme weather. In Wuhan, a humidity sensor should be integrated to control the fan, which automatically activates when the humidity exceeds 70%RH.
II. Functional Configuration Should Balance Efficiency and Special Needs The water-saving system can be equipped with sensor-activated flushing devices to reduce water consumption by 60%. For the sewage system, vacuum negative pressure (0.5 liters per flush) or microbial degradation technology (biological enzymes to decompose waste) are recommended. In areas with high groundwater levels like Wuhan, anti-floating treatment should be applied to the storage tank. Baby care rooms should be equipped with folding tables, and barrier-free toilets should reserve a 1.5-meter turning space and be equipped with built-in SOS call buttons. The ventilation plan should create air convection, and in Wuhan, the fan activation logic can be optimized by integrating a humidity sensor.
III. Spatial Layout Should Balance Comfort and Practicality The recommended size for a standard single toilet is 0.9×1.2 meters, balancing comfort and land utilization efficiency. A centralized handwashing area can save on piping costs but should reserve buffer space for peak-hour queues. The location of the septic tank should be close to the main road for easy access by pumping trucks. Nighttime reflective signs should be installed at a height of 1.2-1.5 meters to ensure visibility.
IV. Construction Process Should Strictly Control Quality Before construction, it is necessary to familiarize oneself with the drawings, organize a qualified team, and procure compliant materials. Foundation construction should reinforce the ground to prevent subsidence and pour concrete to ensure strength. The main construction should sequentially complete bottom plate waterproofing, wall pouring, and door and window installation. For finishing and equipment installation, the sealing of electrical and piping systems should be inspected. Finally, a comprehensive cleaning should be conducted, and a completion report should be submitted for acceptance.
V. Regional Optimization Should Address Specific Pain Points In Wuhan, heat conduction control should be strengthened (e.g., using polyurethane with a closed-cell rate > 95% for filling), structural component strength should be enhanced (e.g., adding trapezoidal ribs at door hinges and pressure relief holes in the chassis to prevent deformation), and anti-rust treatment should be applied (e.g., double-layer protection with hot-dip galvanizing and epoxy sealing paint). The customization process can refer to the model of Xi'an Siyuan Company: clarify needs → design plan → sign agreement → produce and transport → accept and pay.


