
Construction Plan for Mobile Toilets
The construction plan for mobile toilets requires comprehensive planning in terms of site selection and layout, structural design, foundation treatment, installation techniques, water supply and drainage systems, environmental protection and leak prevention, as well as daily management. Details are as follows:
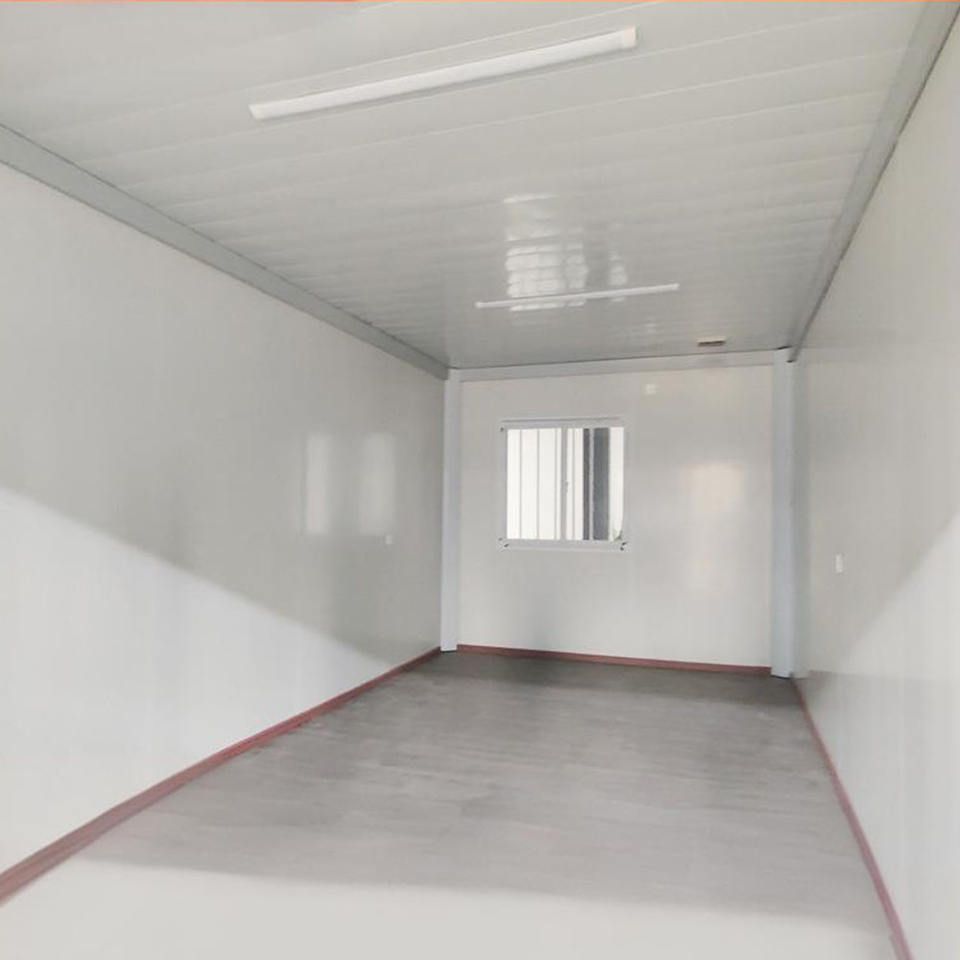
1. Site Selection and Layout Predict pedestrian flow based on usage scenarios and disperse the placement of toilets at key nodes such as entrances and exits, dining areas, main stages, or queuing areas to avoid congestion. For construction site living areas, choose flat terrain and prioritize placement on the inner side of the living area, 30 to 50 meters away from dormitories and canteens, avoiding the prevailing summer wind direction and underground cables, gas pipelines, or main water supply lines to prevent odors from spreading to office or residential areas.
2. Structural Design It is recommended to use an integrated steel frame structure combined with high-density polyethylene (HDPE) wall panels or color-steel sandwich panels. These materials are lightweight, strong, corrosion-resistant, and have a fire rating of Class A, making them suitable for frequent lifting and repeated use. The dimensions of a single toilet unit should ideally be 1.2 meters in length, 1.2 meters in width, and 2.4 meters in height, with an interior clear height of no less than 2 meters to ensure comfort.
3. Foundation Treatment After removing the topsoil, gravel, and debris, compact the foundation soil surface using a small rammer or manually, achieving a compaction degree of no less than 90%. Pour a C20 concrete cushion with a thickness of 10 to 15 centimeters, extending at least 30 centimeters beyond the outer contour of the toilet base on each side, or use prefabricated reinforced concrete slabs or steel roadbed boxes as alternatives. The foundation surface should have a drainage slope of 2% to 3% towards the catch basin on the side of the sewage outlet to prevent water accumulation.
4. Installation Techniques Use a crane or forklift to position the toilet on the concrete cushion and adjust its levelness with a spirit level. For modular mobile toilets, follow the process of foundation construction (excavation, rebar tying, concrete pouring), module installation (lifting and splicing), installation of interior facilities (toilet stalls, washrooms, etc.), exterior decoration (paint, doors, and windows), water and electricity installation (wiring connections), and commissioning and acceptance (ensuring proper operation of facilities).
5. Water Supply and Drainage Systems Depending on the location and sewage treatment requirements, options include waterless packaging, regular water flushing, water-saving flushing, high-pressure steam-water flushing, foam sealing, microbial degradation, or vacuum self-priming water flushing systems. For example, microbial degradation systems can be selected for construction sites without municipal sewage networks to reduce sewage discharge, while water-saving flushing systems can be used in public places like scenic spots to balance environmental protection and user experience.
6. Environmental Protection and Leak Prevention Measures Foundation treatment and structural design should consider preventing rainwater backflow and rat burrowing to ensure structural stability. For example, install waterproof barriers at the bottom of wall panels and lay rat-proof nets at the edges of the foundation to prevent damage or pollution to the toilet due to environmental factors.
7. Daily Management Regularly arrange for dedicated personnel to clean and replenish consumables (such as toilet paper and hand soap) and set up clear guiding signs. Temporary facilities should post notices indicating their usage nature, target users, and opening hours. Management should assess whether to open them to the public based on actual conditions, balancing construction needs with citizens' toilet needs to avoid resource idleness.



