
Back to blog
Article
Mobile Toilet Configuration List
Admin September 22, 2026
The configuration list for mobile toilets typically includes the following core modules and facilities, with specific choices depending on the intended use, budget, and usage scenario:
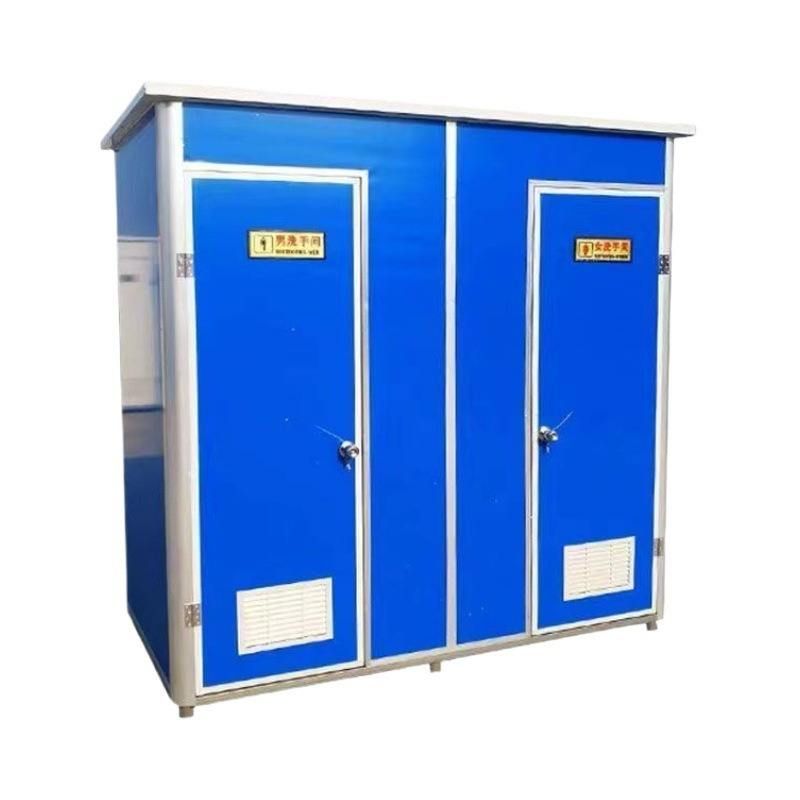
I. Core Sanitary Fixtures
- Toilets: Primarily ceramic squat toilets or sit-down toilets, with high-end models using stainless steel and equipped with foot-operated or sensor-activated flush valves to balance hygiene and water conservation needs.
- Handwashing Systems: Include ceramic or stainless steel sinks, push-type/sensor-activated faucets, and water storage tanks, with some models featuring temperature-adjustable mixing faucets.
- Auxiliary Accessories: Standard features include mirrors, coat hooks, shelves, toilet paper holders, and trash bins; high-specification models add child safety seats, child-sized toilet seats, or hand dryers.
II. Environmental Control Systems
- Ventilation Systems: Utilize 20-50 watt high-power exhaust fans, with some designs featuring dual exhaust structures to enhance air circulation; ventilation skylights can be added in hot or rainy regions.
- Lighting Systems: Primarily 5-15 watt LED energy-saving lights, with emergency lighting or solar-assisted lighting provided for nighttime or emergency scenarios.
- Temperature Control Systems: Insulation materials, electric heaters, or small warm air blowers are selected for cold regions; small air conditioners or natural ventilation windows are used to regulate temperature in hot regions.
III. Water Supply, Drainage, and Power Systems
- Water Supply Systems: Divided into self-contained tank models (capacity 100-300 liters) and external water source models, with the latter requiring confirmation of water pressure compatibility.
- Sewage Systems: Traditional sewage tanks have a capacity of 200-500 liters, while eco-friendly models use foam sealing or microbial degradation technology to reduce odors and cleaning frequency.
- Power Systems: Priority is given to connecting to 220V mains power; in areas without mains power, 12V/100Ah batteries or solar panels are configured for power supply, with some products supporting dual power switching.
IV. Structural and Safety Accessories
- Door Locks and Indicators: Safety door locks are paired with 'Occupied/Vacant' indicator locks or LED displays to enhance privacy during use.
- Materials and Flooring: Wall panels are made of high-density polyethylene (HDPE), fiberglass, or color-coated steel plates; flooring is laid with anti-slip floors or fiberglass floor grilles to ensure safe walking.
- Accessibility Features: For individuals with disabilities or the elderly, handrails, wheelchair turning spaces, and low-level handwashing stations are configured to comply with accessibility design standards.
V. Functional Expansion and Scenario Adaptation
- High-End Configurations: Additional features include water heaters, showerheads, or intelligent control systems (such as automatic deodorization and remote monitoring).
- Scenario-Based Adjustments: Ordinary construction sites focus on the stability of single/double-pit models; large projects adopt multi-pit partition designs; hot or rainy regions require enhanced waterproofing and drainage capabilities.
Configuration selection requires balancing cost and needs: The more features included, the higher the initial investment and ongoing maintenance costs. It is recommended to make a comprehensive decision based on actual usage frequency, personnel scale, and environmental conditions.
Related



