
Mobile Single Toilet Design
The design of mobile single toilets requires comprehensive consideration of factors such as easy mobility, functional practicality, structural stability, and environmental protection.
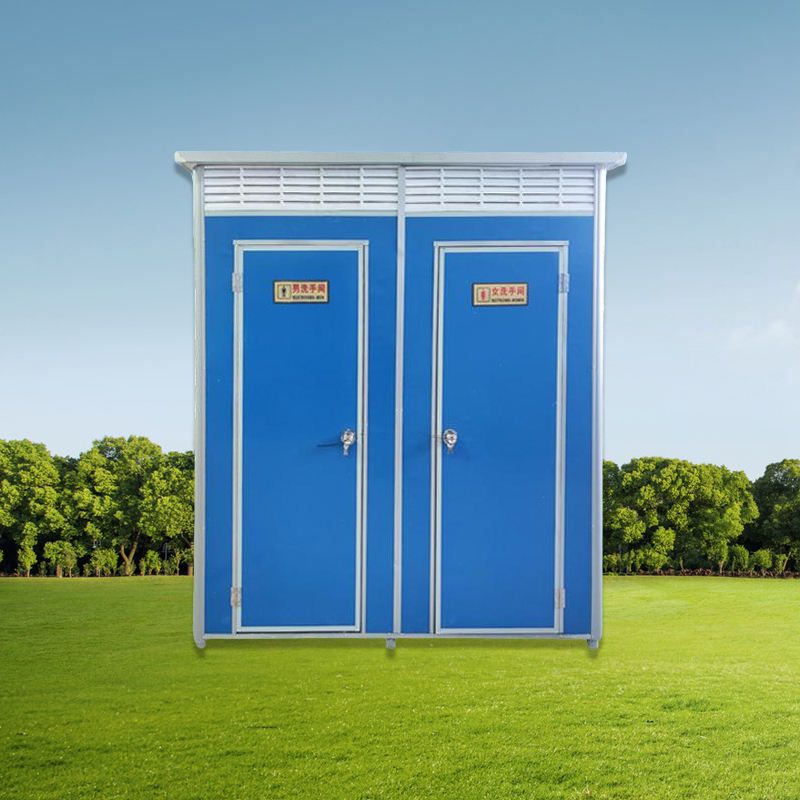
I. Basic Components Mobile single toilets typically consist of core components such as fecal sewage storage tanks (or disposal units), floor slabs, sanitary fixtures, walls, washing equipment, water tanks, roofs, and mobility devices. Among them, the fecal treatment system is crucial, and different technical routes such as water flushing, waterless flushing suction, recirculating water flushing, or dry packing must be selected based on the usage scenario. For example, water-flushing types require the configuration of storage tanks and drainage pipes, while waterless-flushing types rely on sealed storage tanks or biodegradation technology.
II. Structural Classification and Design Principles
- Structural Forms: They are divided into single-unit structures (independent units) and composite structures (multi-module combinations). Single-unit structures are suitable for space-constrained scenarios, while composite structures can be expanded into multi-squat-position or management-room layouts.
- Mobility Methods: These include lifting and handling types (requiring lifting equipment) and powered towing types (equipped with their own wheel sets or traction devices). During design, the overall height and width must be controlled to ensure passability, while lightweight, high-strength materials (such as aluminum alloy and fiberglass-reinforced plastic) are used to reduce weight.
- Design Principles:
- Mobility Convenience: Universal wheels or detachable wheel sets are installed at the bottom for easy manual pushing or mechanical handling.
- Economic Durability: Corrosion-resistant and rust-proof materials are selected to extend service life; the structure is simplified to reduce manufacturing costs.
- Environmental Protection: Priority is given to waterless flushing or recirculating water technologies to reduce water consumption; fecal storage tanks must be sealed and leak-proof to avoid environmental pollution.
III. Functional Configuration and Space Optimization According to usage needs, mobile single toilets can be flexibly configured with sanitary facilities. For example:
- Basic Type: Equipped with ceramic squat toilets, flush tanks, exhaust fans, and ceiling lights to meet basic excretion needs.
- Multi-functional Type: Integrates shower rooms, washbasins (bilateral layout), urinals, etc., and uses gray metal carved panels to enhance durability.
- Management-room Type: Features four squat positions plus an independent management room, with built-in storage cabinets and cleaning tool storage areas, suitable for long-term use in public places.
IV. Innovative Case Reference Some designers have repurposed water storage barrels to create mobile toilets: The barrel is split in half as the basic structure, with wooden planks and universal wheels added for mobility. Wooden strips are used to increase height, and side openings are made for installing door frames and walls, along with drainage pipes, floor drains, toilets, water tanks, and bath heaters. Although simple, such designs embody modular and resource-reuse concepts, making them suitable for temporary or emergency scenarios.



