
Back to blog
Article
Mobile Restaurant Restroom
Admin September 21, 2026
Mobile restaurant restrooms generally refer to portable restrooms designed to meet sanitation needs in temporary, mobile, or locations lacking fixed sewage facilities, and can be applied in scenarios such as outside dining establishments.
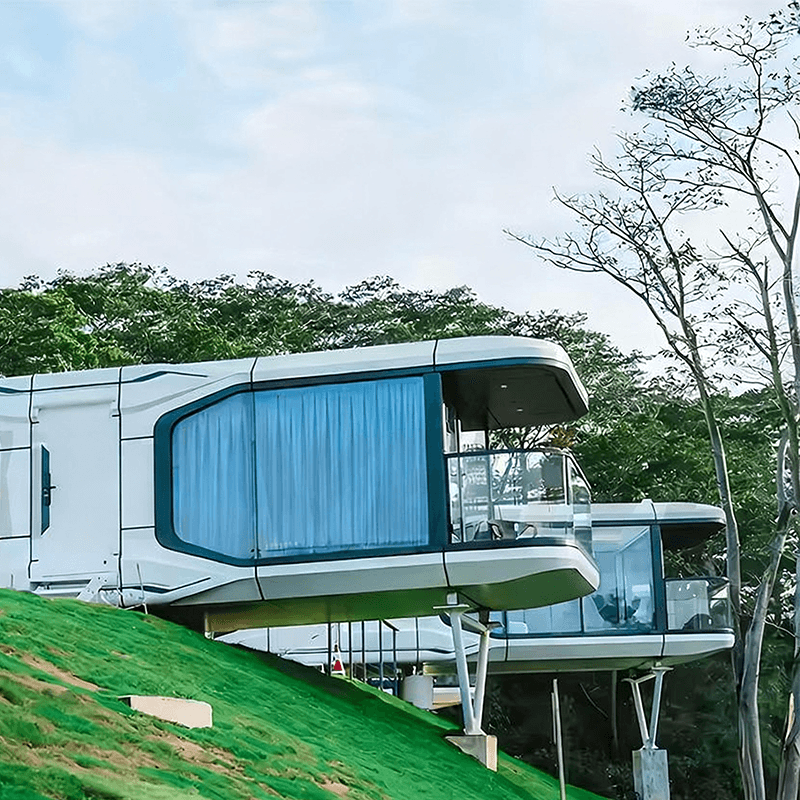
Structural Forms
- Single-unit mobile restrooms: Composed of a single independent compartment, these restrooms have a simple structure and a small footprint, making them suitable for locations with dispersed foot traffic, such as outside small dining establishments or temporary event areas. Their primary function is to meet basic restroom needs, and they are typically equipped with a squat toilet or a sit toilet, along with a simple ventilation system.
- Modular mobile restrooms: Formed by modular assembly to create multiple restroom stalls, these restrooms can expand functions according to demand. For example, large outdoor portable public restrooms can measure up to three meters by six meters, with internal layouts including sinks, women's restroom stalls (such as two stalls plus a mop sink), and men's urinals, with partitions in each area to ensure privacy. These restrooms are suitable for dining clusters with heavy foot traffic or large event venues.
Functional Configurations
- Basic functions: Include restroom facilities (squat toilets/sit toilets), ventilation systems (natural or mechanical exhaust), and lighting equipment to meet basic sanitation needs.
- Extended functions: Modular restrooms can be equipped with additional facilities such as sinks, urinals, and mop sinks. Some high-end models also feature air conditioning, heating, hand dryers, and smart sensing systems to enhance user comfort. For example, sinks are placed in the central area of large outdoor public restrooms for user convenience.
Materials and Workmanship
- Main frame: Generally made of steel structure to ensure structural stability and facilitate transportation and installation.
- Exterior wall materials: Options include galvanized steel sheets, stainless steel sheets, aluminum sheets, or metal carved panels, offering both corrosion resistance and aesthetic appeal.
- Interior treatment: Rock wool or polyurethane is used for thermal insulation, the floor is covered with non-slip flooring and a waterproof layer, and doors and windows are made of aluminum alloy profiles with insulated tempered glass, ensuring both safety and durability.
Customization Process
- Needs communication: Determine the design plan based on the site's topography, space constraints, and functional requirements (such as size layout, door and window positions, electrical configurations, and exterior colors).
- Factory prefabrication: The production cycle is approximately 7 to 15 days, with complex plans potentially taking longer. After prefabrication, the restrooms are transported as a whole or in modular form.
- On-site installation: Only a level foundation is required for hoisting or assembly. Once water and electricity are connected, the restrooms can be put into use, enabling rapid deployment.


