Composition of Mobile Public Toilets
Mobile public toilets are mainly composed of three major parts: the frame structure, core functional facilities, and auxiliary systems, as detailed below:

Frame Structure
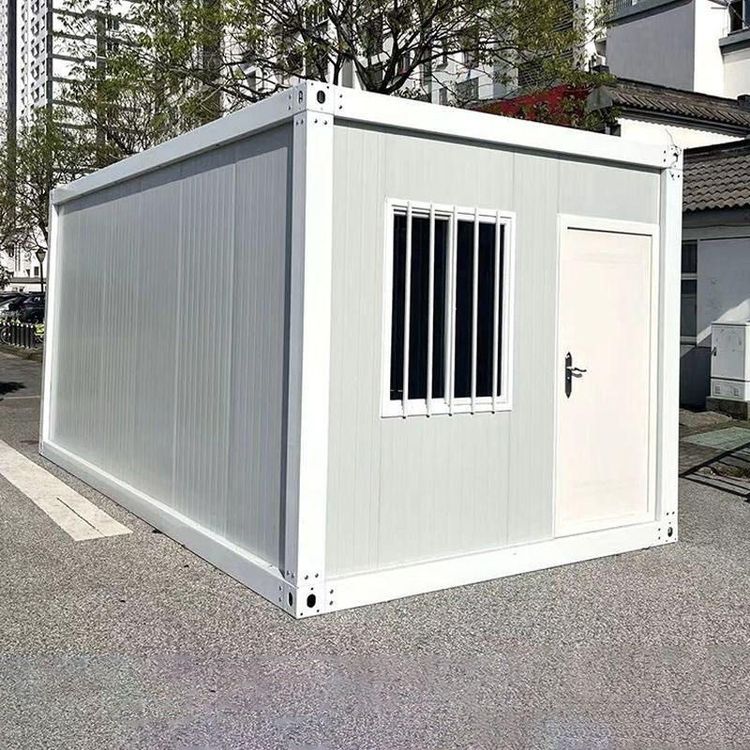
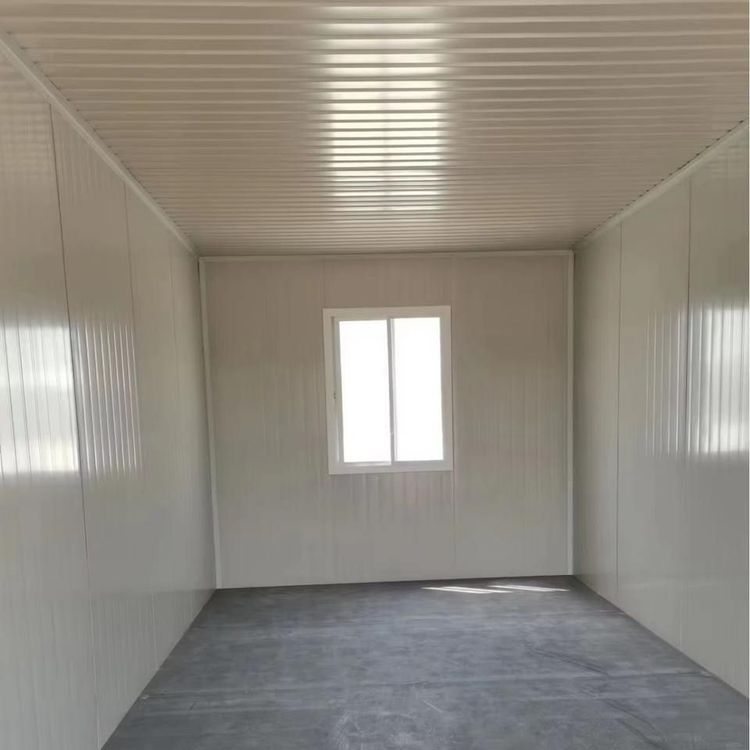
The frame structure serves as the supporting body of mobile public toilets and is divided into two parts: the main frame and the walls and roof. The main frame is typically welded from steel materials (such as channel steel and square steel), with reinforced design at the bottom to ensure load-bearing capacity and stability. Some high-end models use lightweight steel structures paired with aluminum alloy shells, offering earthquake resistance and wind resistance. The material selection for walls and roofs balances durability and aesthetics: exterior walls commonly use metal carved panels, color-coated steel sheets, or stainless steel sheets, while interior walls use bamboo fiber panels, solid wood panels, or waterproof panels. The floor is laid with anti-slip flooring or imitation marble tiles to enhance safety, and the roof often adopts asphalt shingles, colored stone metal tiles, or integrated designs to meet waterproofing and lightweight requirements.
Core Functional Facilities
Core functional facilities directly serve user needs and include sanitary units and cleaning and grooming areas. Sanitary units encompass squat toilets (primarily ceramic), sit toilets (some are smart models with automatic flushing), urinals, etc., with some designs supporting wet-dry separation. The flushing system includes flush tanks, infrared sensors, or water-saving graywater systems, balancing hygiene and environmental protection. The cleaning and grooming area is equipped with sinks (ceramic or stainless steel), sensor faucets, automatic paper towel dispensers, hand sanitizer dispensers, etc., while enhancing convenience through mirrors, coat hooks, grab bars (barrier-free design).
Auxiliary Systems
Auxiliary systems ensure the long-term stable operation of mobile public toilets and include ventilation and lighting, smart control (optional), and water, electricity, and sewage systems. Ventilation and lighting are achieved through louvers and exhaust fans for air circulation, using LED lights and hidden lighting designs. Smart public toilets are also equipped with human-machine coexistence disinfection lamps. The smart control module includes sensor door locks, occupied/unoccupied indicator signs, environmental monitoring screens (displaying temperature, humidity, and air quality), and touchscreen controls for air conditioning, ventilation, and lighting switches. The water, electricity, and sewage system includes independent water tanks, inlet/outlet pipes, with some connected to municipal networks or equipped with mobile sewage tanks. The main power switch and waterproof sockets ensure electrical safety.
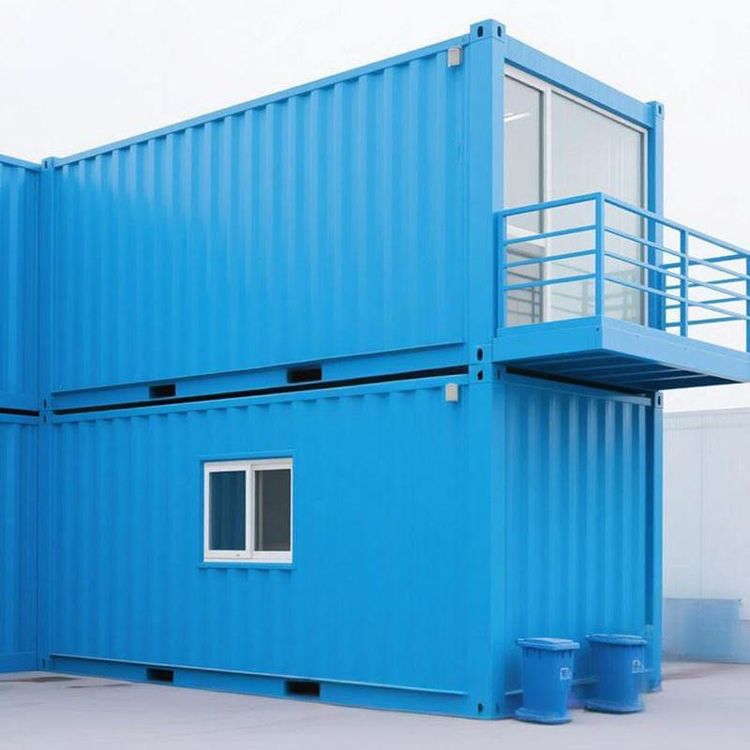
Additionally, mobile public toilets support customized design, such as flexible sizing (common single-unit dimensions approximately 1.1m × 2.3m), toilet layout (separate units for men and women, barrier-free restrooms, or management rooms), and exterior styling (scenic/urban-style finishes). Some models adopt modular assembly, with bases, side panels, and roofs fixed by slots, allowing for quick disassembly and transportation to meet different scenario needs.