
Mobile Prefabricated House Model Design
Mobile prefabricated house model design encompasses various types and scenario applications, mainly divided into three major directions: standard container modification, sand table simulation, and customized designs for diverse scenarios.
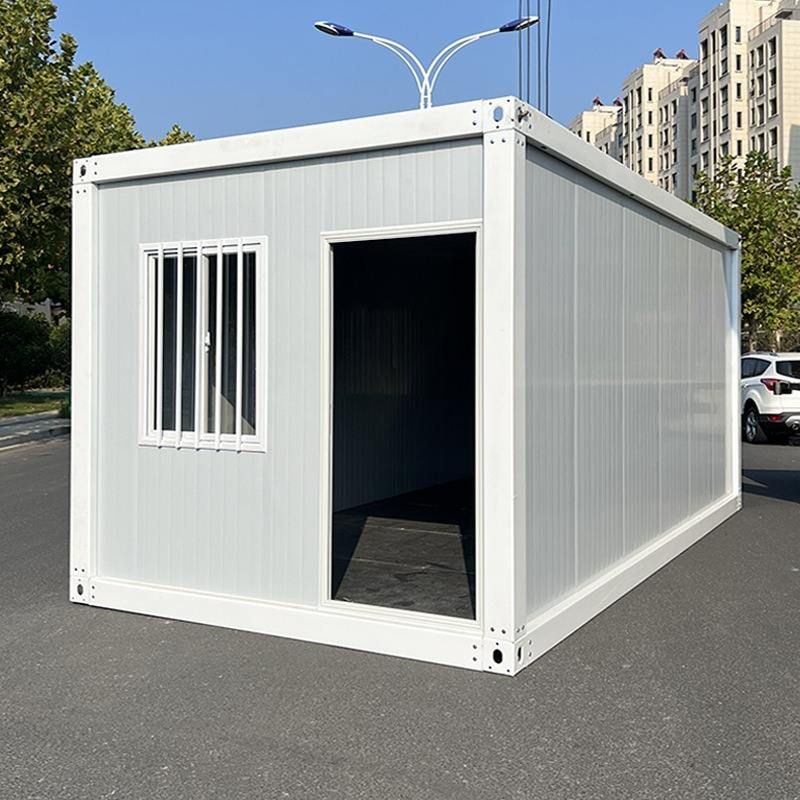
I. Mobile Integrated Houses Modified from Standard Containers
This design uses standard containers as the base and achieves functional expansion through structural optimization. The outer shell is made of metal corrugated plates, which offer high strength and corrosion resistance, enabling them to withstand harsh weather conditions. A chimney is added on the top to address ventilation and smoke exhaust needs. On the sides, small single doors and large sliding doors are installed to accommodate both daily access and the transportation of large equipment. The interior space is compact, with thermal insulation materials filled in and a sealed design to achieve windproof, rainproof, and thermal insulation properties, making it suitable for temporary residences and field operation camps. Its advantages lie in its modular structure, which facilitates easy transportation and rapid assembly, and the recyclability of the metal shell, which meets environmental protection requirements.
II. Dynamic Restoration through Customized Sand Table Models
Sand table models simulate the construction process of mobile houses through miniature scenes, focusing on presenting the main structure of the house, supporting piping systems, greening layouts, and surrounding road networks. For example, the model can demonstrate the steps from foundation laying to wall installation or show the internal water and electricity line routing through transparent materials. This type of design is often used for project planning displays, helping users intuitively understand how the house integrates with the environment while assessing construction feasibility. Sand table models can also incorporate lights and dynamic components to simulate day-night changes or equipment operation status, enhancing the display effect.
III. Customized Mobile Houses for Diverse Scenarios
For different usage scenarios, mobile prefabricated houses have evolved into various styles and functions:
- Park Scenarios: For instance, the Guose Smart Outdoor Park Mobile Capsule House features a streamlined design equipped with solar panels and a smart control system, enabling self-sufficiency in energy and remote monitoring, suitable for eco-tourism areas.
- Office Scenarios: High-quality luxury double-story office mobile container houses expand usable space through tiered design and integrate office furniture and network equipment inside to meet temporary office needs.
- Residential Scenarios: Customized mobile foldable prefabricated villas use lightweight materials and a folding structure, compressing in volume during transportation and expanding to form a complete living space upon deployment, suitable for post-disaster reconstruction or vacation villas.
This type of design emphasizes personalized needs, allowing customization from material selection to functional configuration, such as adding sound insulation layers, moisture-proof treatments, or special decorations to adapt to different climates and cultural backgrounds.
Mobile prefabricated house model design achieves a balance between portability, practicality, and aesthetics through modular, functional, and scenario-based innovations, providing efficient solutions for the temporary construction sector.



