
Renovation of Toilets in Mobile Prefab Houses
The renovation of toilets in mobile prefab houses can refer to the design and transformation methods of movable toilets, achieving efficient renovation through reasonable planning of materials, structures, and processes.
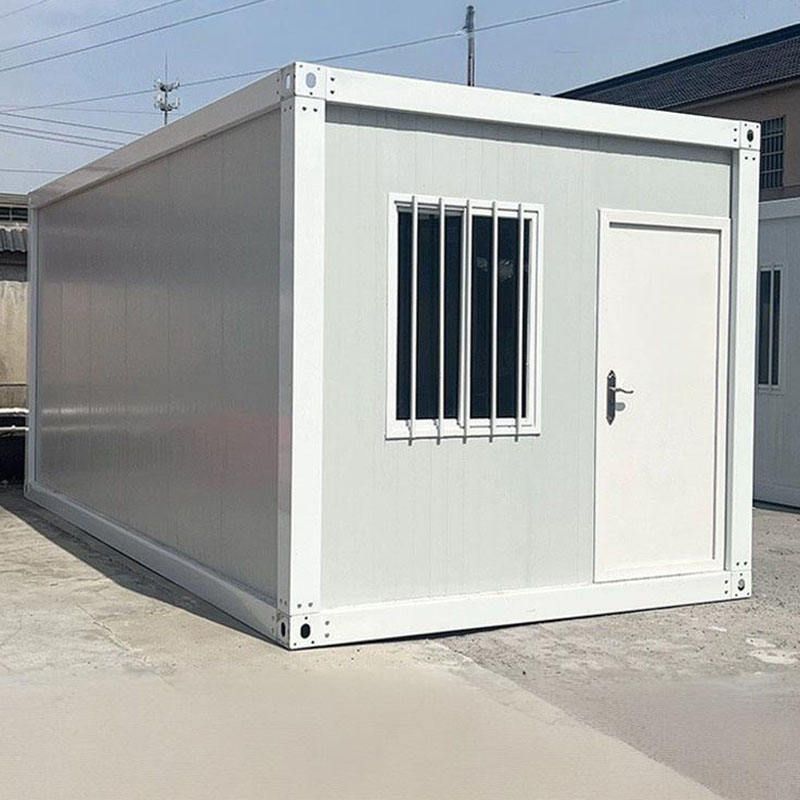
Material and Structure Selection
When renovating toilets, priority should be given to ensuring structural stability and environmental adaptability. It is recommended to use steel structures for the main framework, which have high strength and good earthquake resistance, making them suitable for modular assembly. For exterior wall materials, options include galvanized steel sheets, stainless steel sheets, or aluminum sheets, which offer both corrosion resistance and aesthetic appeal. If improved thermal insulation is required, metal carved panels can be paired with them. For interior insulation layers, rock wool or polyurethane are recommended to effectively block external temperature influences. The floor should be laid with anti-slip flooring and equipped with a waterproof layer to prevent sewage leakage. For doors and windows, it is advisable to use aluminum alloy profiles with insulated tempered glass, ensuring both sealing and safety. For example, some rural mobile toilets adopt aluminum checkered plates with stone-like texture designs, which are both anti-slip and in line with rural aesthetic preferences.
Functional Layout and Circuit Configuration
Before renovation, it is essential to clarify the usage scenario and requirements to reasonably plan the interior space. For instance, toilets at construction sites can have a simplified layout, featuring only squatting positions, sinks, and ventilation openings. In contrast, toilets in tourist attractions may need to include barrier-free facilities and storage cabinets. The circuit configuration should reserve outlets, lighting, and air conditioning interfaces to ensure electrical safety. If nighttime use is required, motion-activated lighting or solar lights can be installed to reduce energy consumption. The positions and opening methods of doors and windows should be designed in conjunction with ventilation needs to prevent odor retention.
Renovation Process and Construction Points
The renovation process can refer to the customized production mode of movable toilets:
- Requirement Communication: Confirm dimensions, layout, materials, and exterior colors with the supplier. The enterprise provides a design plan based on on-site conditions (such as terrain and water and electricity access points).
- Factory Prefabrication: The production cycle is approximately 7-15 days, with complex plans possibly taking longer. During the prefabrication stage, tasks such as steel structure welding, wall installation, and circuit pre-embedding are completed.
- On-site Installation: The product is transported to the site in an integrated or modular form. The foundation needs to be leveled in advance (such as by laying a concrete垫层 (Note: '垫层' is translated as 'sub-base' or 'bedding layer' in a more technical context, but '垫层' is kept here for consistency with the original text's directness; a more natural English might be 'concrete base layer'). During installation, it is fixed through hoisting or assembly, and after connecting water and electricity, it can be used without complex civil engineering.
Advantages: The renovation process is similar to 'building with blocks'. Columns are erected, and assembly is completed by splicing and fixing, significantly shortening the construction period. Moreover, it can be repeatedly disassembled and assembled, adapting to temporary or mobile scenarios.



