
Back to blog
Article
Mobile Model Toilet Construction Plan
Admin October 11, 2026
The construction plan for mobile model toilets should be implemented in stages, covering preliminary preparation, core construction, acceptance and delivery, and post-maintenance. The specific process is as follows:
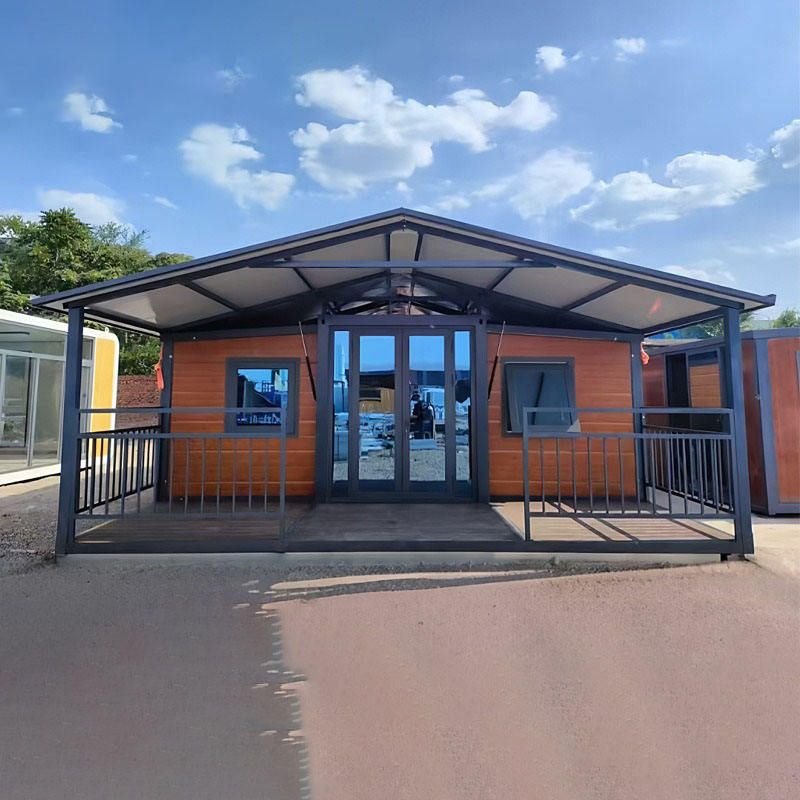
I. Preliminary Preparation and Planning
- Site Survey
Evaluate terrain, ground bearing capacity, drainage slope, and distribution of underground pipelines. Confirm the locations of water and electricity interfaces and sewage discharge paths. For sites without water supply and drainage, plan for sewage storage tanks and removal solutions. For example, in one project, due to insufficient compaction of the base soil, it was necessary to compact it in layers to 95% before pouring a 15-centimeter-thick C30 concrete cushion. - Design Planning
Select toilet types (such as water-saving flush toilets, connected units) based on foot traffic and usage duration. Reasonably arrange the ratio of toilet stalls, barrier-free facilities, and ventilation systems. The foundation design should match ground conditions, such as pre-embedding anchor bolts for concrete foundations. - Material and Tool Preparation
Main materials include main units, PPR/PVC pipes, sealants, and expansion bolts. Common tools include cranes, levels, and electric drills. Ensure materials comply with national standards and tools are in good working condition. - Personnel Organization
Clarify the roles of project managers, technicians, lifting workers, and plumbers and electricians. Conduct technical briefings and safety training to ensure construction standards are met.
II. Core Construction Process
- Site Preparation
Clear debris and pour concrete foundations or lay sleepers/steel supports according to the design. For example, in one project using sleeper foundations, precise layout and fixation were required. - Main Unit Lifting
Use a crane to lift the box unit above the foundation, slowly lower it, and secure it to the anchor bolts. Adjust the horizontal and vertical errors to be ≤3mm. - System Installation
Connect water supply, drainage, and sewage pipes, and test for tightness. Install lighting, ventilation equipment, and residual current circuit breakers to ensure electrical safety. - Finishing and Sealing
Lay non-slip floors or tiles as needed, and perform waterproof sealing on wall joints and window and door edges.
III. Acceptance and Delivery
- Cleaning and Acceptance
Check the number of toilet stalls, barrier-free facilities, and water and electricity functions against design requirements. Clean the construction site and submit an acceptance report. - Post-Maintenance
Develop a regular inspection plan, focusing on monitoring equipment operation (such as flushing systems and ventilation equipment) and structural safety (such as foundation settlement and box corrosion).
IV. Key Considerations
- Safety Construction: Set up warning lines for lifting operations and ensure electrical equipment installation complies with anti-electric shock standards.
- Environmental Requirements: Classify and dispose of construction waste and use low-noise equipment to reduce disturbance.
- Compliance: Materials must pass national certification, and foundation bearing capacity must meet design specifications.
This plan integrates the core content of customized toilet design, actual project cases, and installation templates, and can be adjusted in detail according to specific needs.



