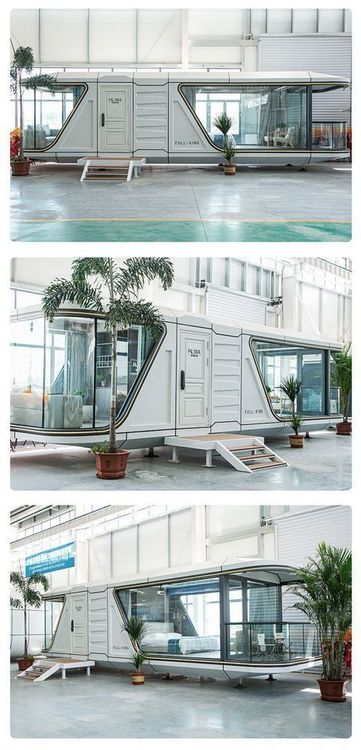
Mobile House with Two Containers
A typical example of a mobile house using two containers is the mobile container villa, whose design, structure, and functions have the following characteristics:

1. Basic Structure and Assembly Method
Mobile container villas are usually formed by horizontally or vertically splicing two standard-sized containers (such as 3 meters × 7 meters) to create a basic living unit. During splicing, the frame structures of the containers are fixed through welding or high-strength bolts to ensure overall stability. The foundation is connected to the ground using embedded parts, and the bottom of the containers is fixed to the embedded parts with screws to form a stable support system. This design can adapt to flat ground and can also cope with slightly undulating terrain by adjusting the depth of the embedded parts. Typhoon-resistant design is a key feature: the steel structure of the containers inherently has high wind resistance, and the splicing points are further reinforced with reinforced corner fittings and additional diagonal braces to withstand winds of over 12 levels.
2. Modular and Customized Expansion
The core advantage of container modular houses lies in modular combination. The two containers can be used as independent units or expanded in space through horizontal or vertical splicing. For example, horizontal splicing can form a single-story house measuring 6 meters × 7 meters, while vertical stacking can build a two-story structure to increase living space. Standard sizes support customized designs ranging from 20 to 60 feet, allowing users to choose the number of containers, arrangement methods (such as 'L' shape or 'I' shape), and the number of floors according to their needs. The reserved pipeline and circuit interfaces between modules facilitate quick connection to the water and electricity systems, shortening the construction period.
3. Functional Adaptability and Application Scenarios
The mobile house composed of two containers is suitable for various scenarios:
- Temporary living: As temporary accommodation points for post-disaster reconstruction, construction site dormitories, or tourist attractions, its detachable and movable characteristics reduce the risk of long-term land occupation.
- Permanent residence: By adding insulation layers, double-glazed windows, and interior decoration, it can be transformed into a low-energy permanent residence, especially suitable for remote areas or regions with tight land resources.
- Commercial use: After splicing two containers, they can be renovated into cafes, bookstores, or offices. The modular design facilitates layout adjustments according to business needs.
4. Technical Parameters and Material Selection
The main body of the container is made of high-strength steel (such as Q345), which has strong corrosion resistance and a service life of over 20 years. The exterior walls can be selected from insulation materials such as rock wool boards and polyurethane sandwich panels to ensure winter warmth and summer heat insulation. The roof is usually designed as a slope for easy drainage and can be equipped with solar panels to achieve energy self-sufficiency.
In summary, the mobile house achieves a balance of structural stability, functional expansibility, and environmental adaptability through the combination of two containers, becoming a representative solution in the field of modular construction.