Mobile House Container Layout Plan
Currently, there are no directly available layout plans for mobile house containers, but diverse layouts can be designed based on the characteristics of modular combinations. Mobile house containers, through modular design, can be flexibly combined into prefabricated buildings with different functions. Their layout needs to be designed in combination with usage scenarios, functional requirements, and spatial planning. The following is a detailed analysis:

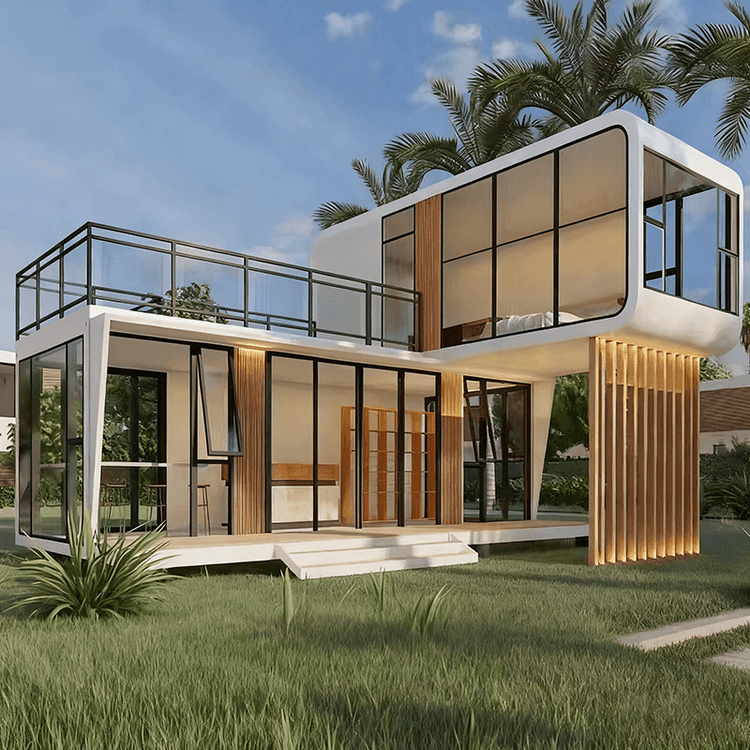
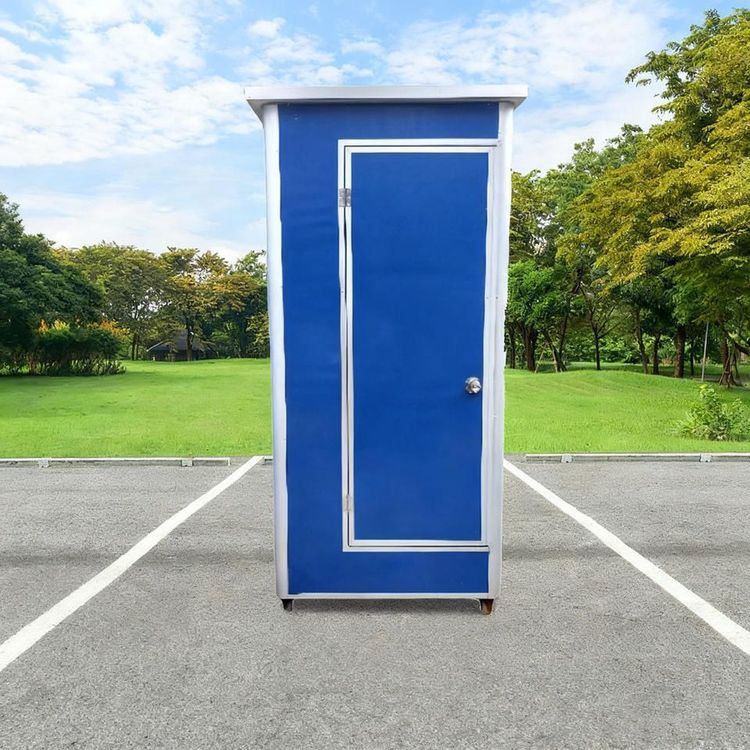
There are various modular combination methods for mobile house containers, with common ones being the independent use of a single container or the combination of multiple containers. A single container can be designed as an independent functional unit, such as a small office, dormitory, or restroom, with a compact internal layout that meets basic needs through reasonable space division. For example, a 3-meter by 6-meter container can be divided into a rest area, work area, and simple kitchen, equipped with foldable furniture to save space. The combination of multiple containers can build more complex architectural systems, such as scenic area homestays, school classrooms, or temporary hospitals. Taking a mobile container villa with two bedrooms, a living room, and a restroom as an example, it is usually formed by combining two 3-meter by 7-meter containers: one container is divided into a living room and kitchen, and the other into two bedrooms and a restroom, connected by a corridor or open space to form a complete living unit.
The layout of combined containers needs to consider functional zoning and flow design. Accommodation modules can be concentrated in quiet areas, dining modules near entrances or activity areas, and window design should take into account both lighting and ventilation. For example, a container hotel in a campsite may adopt a "square" layout, with a public activity area in the center and accommodation units surrounding it, ensuring privacy and facilitating management. In a school setting, container classrooms can be arranged in a courtyard style, with greening and leisure spaces in the middle to enhance environmental comfort. In addition, the connection method between modules (such as welding, bolt fixation, or detachable connectors) will affect overall stability and flexibility, and an appropriate plan should be selected according to the usage cycle.
During the design process, attention should also be paid to structural safety and regulatory requirements. Containers need to be reinforced to withstand loads, especially when stacked in multiple layers, where columns and beams should be added. Electrical and water supply and drainage systems should be planned in advance, with interface positions reserved to ensure complete functionality after module combination. For example, the restroom module needs to be equipped with an independent sewage discharge pipe and separated from the main structure to avoid leakage. The final layout plan should clearly show the positions, dimensions, and connection relationships of each module through 3D modeling or floor plans, providing accurate guidance for construction and installation.