
Floor Tiles for Mobile Home Containers
Mobile home containers can have floor tiles installed, but certain conditions must be met and specific construction steps must be followed. Here are the detailed instructions:
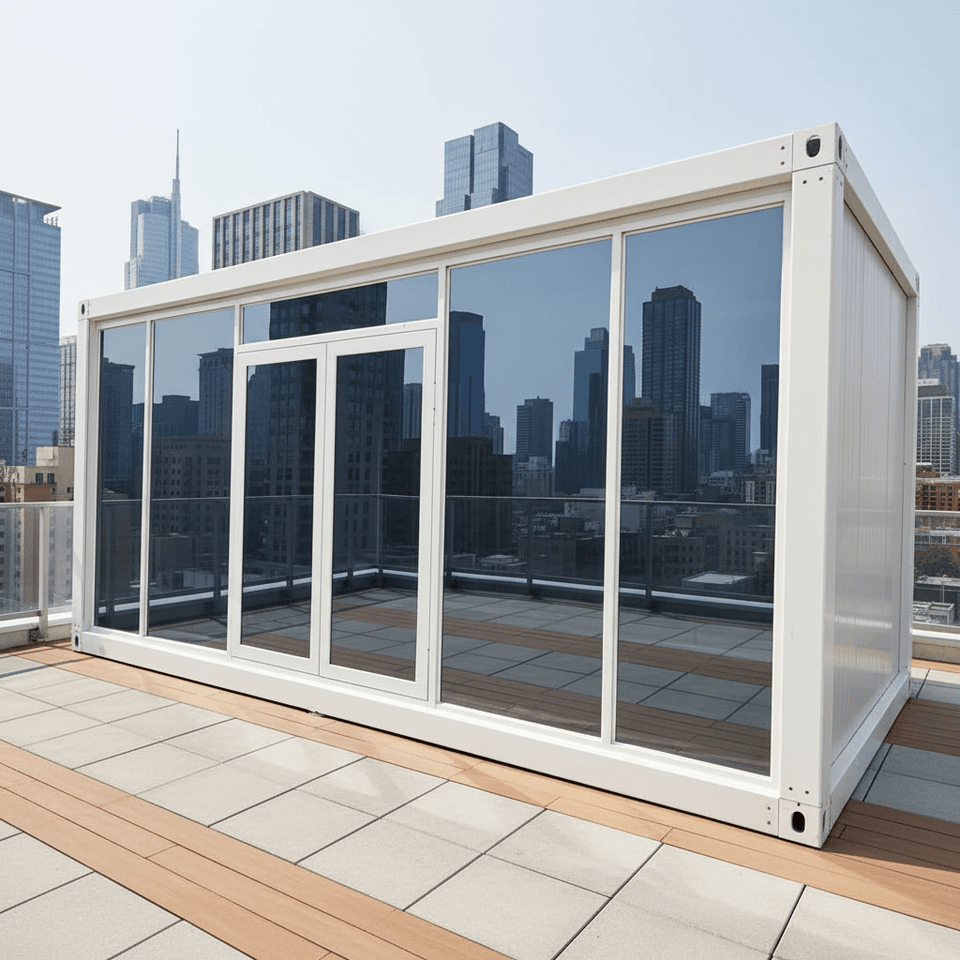
I. Bottom Structural Foundation
The bottom crossbeams of container houses are typically made of galvanized channel steel or C-shaped steel. These structures do not directly touch the ground and mainly serve to provide overall framework support. Their designed load-bearing capacity should meet basic usage requirements. However, if floor tiles are to be laid directly, due to the significant weight of the tiles (especially ceramic or stone tiles), the bottom crossbeams need to be reinforced. Reinforcement can be achieved by increasing the number of crossbeams or reducing the spacing between them, aiming to enhance the overall load-bearing performance of the bottom structure and prevent deformation or damage caused by excessive local stress.
II. Intermediate Layer Paving Materials
On the reinforced crossbeams, a layer of cement fiberboard or magnesium oxide board should be laid first. These two materials have the following characteristics:
- Cement Fiberboard: Made with cement as the base material and reinforced with fibers, it has high strength and water resistance, capable of withstanding the pressure from floor tiles and daily use.
- Magnesium Oxide Board: Made primarily of magnesium oxide and magnesium chloride, it offers excellent fire and moisture resistance and is relatively lightweight, reducing the burden on the bottom structure.
Both types of boards need to be firmly fixed to the crossbeams (e.g., using self-tapping screws) to form a flat and stable base layer for laying floor tiles.
III. Floor Tile Laying and Fixing
Floor tiles can be laid directly on the cement fiberboard or magnesium oxide board, but the following key points should be noted:
- Structural Adhesive Fixing: Use specialized structural adhesive (e.g., epoxy resin adhesive) to paste the floor tiles, ensuring a tight bond between the tiles and the base layer to prevent hollowing or detachment. The adhesive should be evenly applied, covering most of the back of the floor tiles.
- Gap Treatment: A gap of 1-2 millimeters should be left between floor tiles to accommodate material expansion and contraction due to temperature changes, preventing cracking. The gaps can be filled with tile grout, which is both aesthetically pleasing and practical.
- Load-Bearing Limit: Although the crossbeams have been reinforced, it is still necessary to avoid stacking excessively heavy items (such as large equipment or heavy loads) inside the container to prevent exceeding the structural load-bearing limit.
IV. Construction Precautions
- Level Calibration: Before laying the tiles, ensure that the base layer is flat. Use a level to check and prevent tilting or unevenness after laying the floor tiles.
- Waterproofing Treatment: If the container is used in humid environments (such as bathrooms or kitchens), a waterproof layer (e.g., waterproof coating) should be applied to the base layer to prevent water penetration and structural damage.
- Professional Construction: It is recommended to have the work carried out by experienced workers to ensure that each step complies with regulations and guarantees safety in use.



