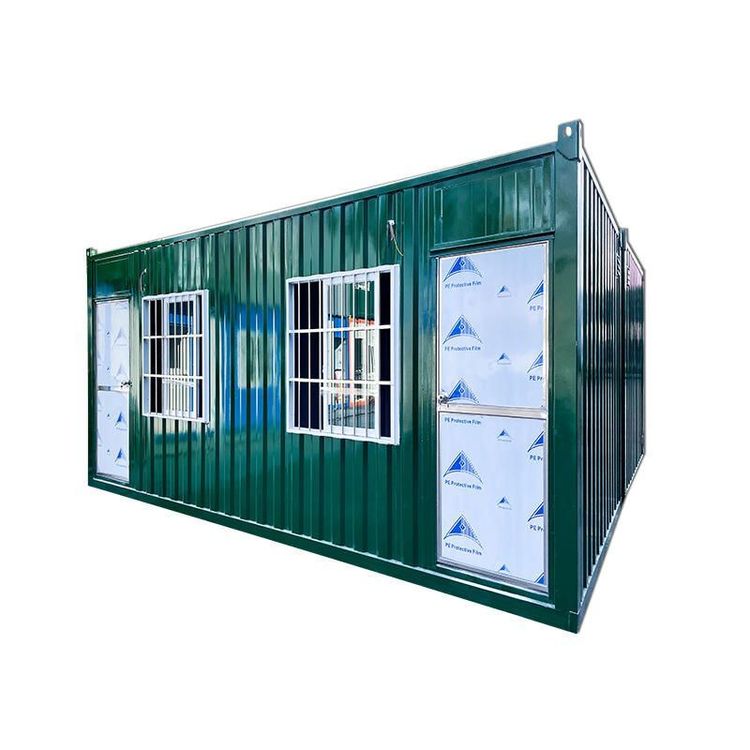
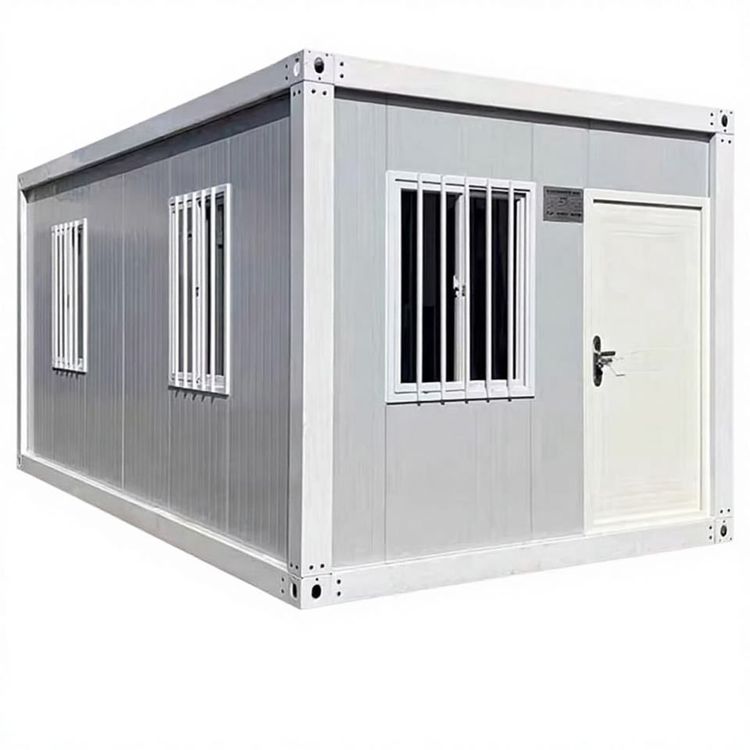
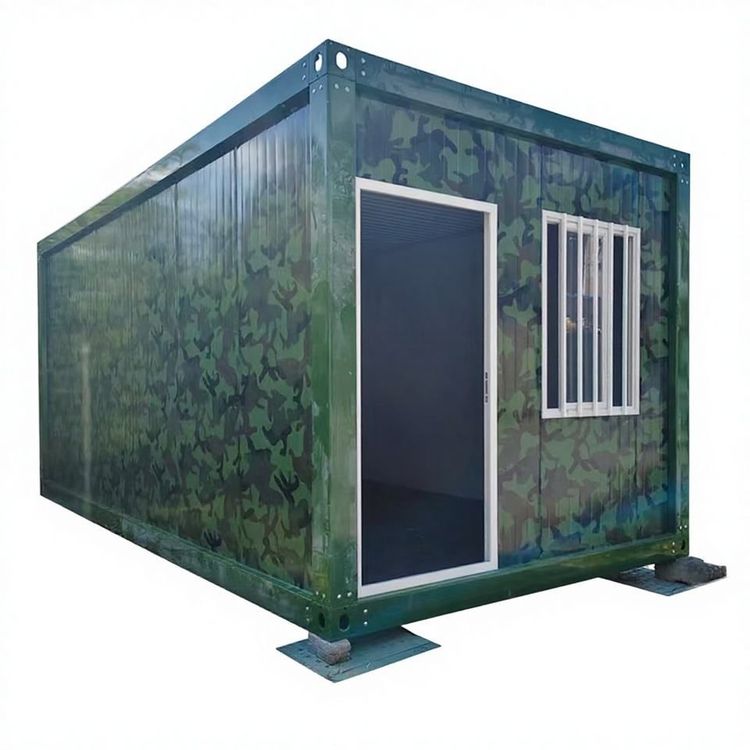
Mobile Home Container Bottom
The selection of the structure and materials for the bottom of mobile home containers requires comprehensive consideration of factors such as load-bearing capacity, moisture resistance, ease of installation, and cost. Common design and material applications are as follows:

1. Bottom Structure Types and Foundation Requirements
The type of bottom structure of container houses directly affects foundation requirements. Folding container houses and fixed residential container houses have relatively low foundation requirements. They can be directly placed on a flat ground surface, and if conditions permit, a cement floor can be poured and drainage ditches can be set up to enhance living comfort. Packing-box container houses have more flexible foundation requirements. They can use strip or mound foundations, and can even be directly placed on the ground without a dedicated foundation. In contrast, residential prefabricated panel houses have higher foundation requirements. A certain area of concrete foundation needs to be poured, and the house is fixed to the foundation with expansion screws. The concrete foundation cannot be reused during demolition.
2. Bottom Material Selection
Container bottom materials need to meet requirements for load-bearing capacity, moisture resistance, and durability. Magnesium oxide boards are a common choice, featuring Class A1 fire resistance, moisture resistance, water resistance, and wear resistance. For example, the "15mm magnesium oxide fire-resistant floor for residential container houses" uses magnesium oxide core material, has strong load-bearing capacity, and is non-combustible, making it suitable for scenarios with high fire safety requirements. PVC floors and floor leathers focus more on moisture resistance and wear resistance. For example, the "roll floor covering for residential container houses" is suitable for scenarios in factories and warehouses that require wear resistance, while the "container house floor with a yellow magnesium oxide board base" combines the fire resistance of magnesium oxide boards with moisture resistance requirements. In addition, wooden floors are also used for the internal bottom of containers. Their advantages include reducing transportation weight, absorbing water vapor to keep goods dry, and being easy to replace and repair. However, their service life is relatively short (1-2 years).
3. Special Designs to Enhance Stability
To enhance the stability of containers during transportation or use, special structures are often adopted in bottom designs. For example, the patent for lightweight prefabricated panel house containers by Beijing Xinhongyuan Intelligent Technology achieves compatibility and fixation with forklift tines by setting up supports, slots, fixed plates, and movable plates at the bottom, preventing deviation during transportation. At the same time, it achieves lateral limit through the insertion of slots and positioning blocks, providing dual protection to enhance stability. Container houses for long-term outdoor use significantly improve wind and earthquake resistance by building concrete piers at the bottom and reinforcing the corners with steel frames.