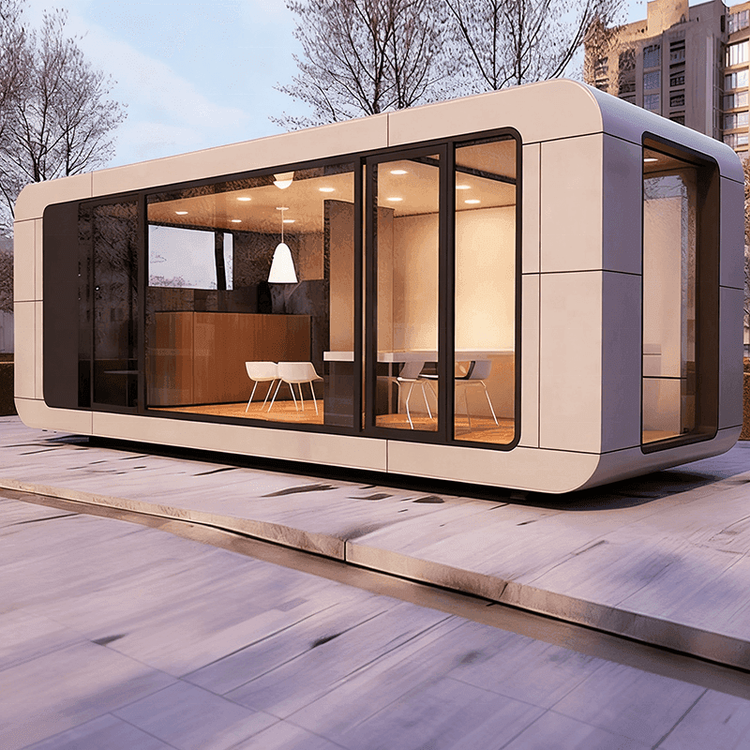
Mobile Guard Room with Toilet
The design of mobile guard rooms with toilets has become a new market trend, characterized by humanization, efficient deployment, intelligent security, diverse materials, and customized services.

1. Human-centered design as the core
An independent toilet is a standard feature in high-end models, equipped with water-saving fixtures, ventilation systems, and in some cases, integrated air conditioning and heating facilities to ensure a comfortable environment around the clock. For example, modern finished guard rooms scientifically divide the duty office area, short rest space, and independent sanitary facilities to meet the basic needs of on-duty personnel throughout the day. This design not only enhances the user experience but also reflects a concern for personnel health and work efficiency.
2. Efficient prefabrication and rapid deployment capabilities
Guard rooms made of aluminum panels or steel structures with modular designs can be customized in terms of size, color, and layout. They are delivered to the site fully finished and include installation, significantly reducing construction time. High-strength integrated materials offer wind, moisture, and corrosion resistance, making them suitable for harsh environments such as coastal areas with high salt spray or cold climates in northern regions during winter. This prefabrication model reduces the complexity of on-site construction while ensuring structural stability.
3. Integration of intelligent security and aesthetics
Some products incorporate intelligent systems such as facial recognition, thermal imaging surveillance, and one-touch alarm systems to enhance security protection levels. The exterior design takes into account scene adaptability, with industrial-style models featuring metal carved panels and campus models adorned with greenery, achieving a balance between security and aesthetics. The introduction of intelligent systems not only enhances functionality but also improves operational efficiency through data-driven management.
4. Diverse materials and functions
Material options include 304 stainless steel, steel structures, stone-like paint, and fluorocarbon paint to meet different environmental requirements. The internal functional layout emphasizes separation of dynamic and static areas: the duty area has a wide view near the window for easy observation of the exterior; the rest area is relatively quiet, providing private space; and the sanitary area is reasonably designed to address water supply, drainage, and ventilation issues, preventing odor accumulation. This zoning design optimizes space utilization while meeting diverse usage scenarios.
5. Customized services to meet individual needs
The market offers one-on-one customized services, allowing flexible adjustments from internal space division to bathroom facility configuration. For example, enterprises can choose basic or high-end facilities based on their budget, balancing short-term cost control with long-term usage value. This service model enhances the adaptability of the products, enabling their wide application in various scenarios such as industrial parks, schools, and commercial complexes.