
Mobile Flush Toilet Customization Plan
The mobile flush toilet customization plan requires systematic planning from four aspects: materials, functions, layout, and construction, as detailed below:
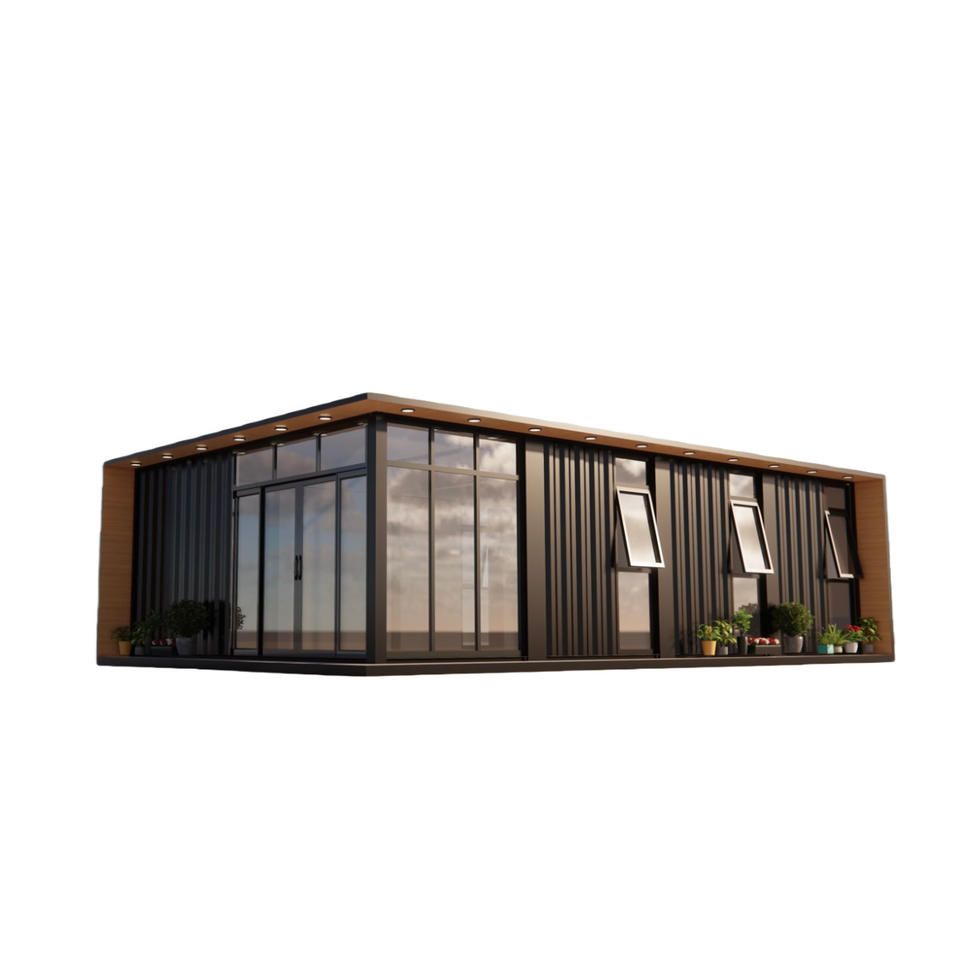
1. Material Selection Materials must balance durability, functionality, and environmental adaptability. For box materials, galvanized steel offers strong rust resistance, suitable for humid areas; aluminum alloy is lightweight and easy to move frequently. For internal panels, antibacterial composite materials are recommended to reduce cleaning frequency and suppress odors. The roof structure should adopt a sloped design to prevent water accumulation and include a double-layer insulation layer to cope with extreme weather. Other materials such as aluminum-plastic panels (lightweight, corrosion-resistant), color-coated steel sheets (low cost), metal carved panels (aesthetic), or anti-corrosion wood (natural style) can be selected based on scene requirements.
2. Functional Configuration Function design should align with actual usage scenarios. A water-saving system can be equipped with sensor-activated flushing devices to reduce water consumption through intelligent control, suitable for areas with sufficient water sources. The ventilation plan should combine a top exhaust fan with a bottom air intake to form air convection and maintain internal freshness. For special needs, baby care rooms should be equipped with folding tables, and barrier-free toilets should reserve a 1.5-meter turning space and include an SOS call button connected to a management terminal. Sewage disposal methods mainly include water-saving flushing and microbial degradation: the former reduces water consumption by optimizing the flushing system, while the latter utilizes microbial decomposition technology, eliminating the need for connection to sewer pipes, suitable for remote or pipe-free areas.
3. Spatial Layout Layout should balance comfort and practicality. The standard single room size is recommended to be 0.9×1.2 meters, ensuring usage space while improving land utilization. A centralized handwashing area can save pipeline costs but requires assessment of queuing risks during peak hours. The septic tank location should be close to the main road for easy access by pumping trucks while maintaining a safe distance from the toilet. Nighttime reflective signs should be installed at a height of 1.2-1.5 meters to ensure nighttime visibility and enhance safety.
4. Construction Process Construction must strictly follow norms to ensure quality. The preparation phase involves familiarizing with drawings, formulating plans, organizing teams, purchasing materials, and clearing the site. The construction process includes steps such as measurement, foundation construction, floor construction, wall construction, door and window installation, finishing, electrical, and plumbing work, which should be carried out in sequence. Construction precautions should focus on controlling material quality, structural stability, and electrical and water safety, while also ensuring moisture and corrosion resistance treatments to ensure the long-term durability of the toilet.



