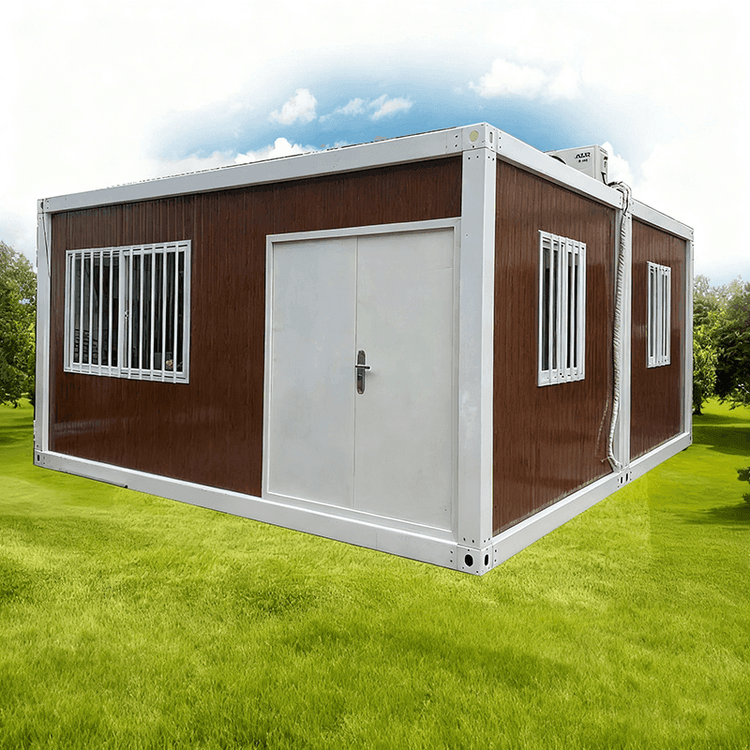
Mobile Environmental Toilet Renderings
Currently, there are no direct renderings of mobile environmental toilets available for display, but customized design renderings and floor plans can be created based on specific requirements. Here is a detailed introduction to the content related to renderings of mobile environmental toilets:

Possibility of Customized Renderings
Mobile environmental toilets are highly customizable. Due to their wide range of application scenarios, including scenic spots, construction sites, and temporary event venues, different locations have varying requirements for the appearance, internal layout, and functional configurations of the toilets. Therefore, manufacturers typically offer on-demand processing services, capable of creating renderings that meet specific requirements based on customer needs, such as site size, number of users, and style preferences. This customized service ensures that mobile environmental toilets harmonize with the surrounding environment while meeting practical usage needs.
Rendering Production Process
When creating renderings for mobile environmental toilets, manufacturers usually start by engaging in thorough communication with clients to understand their needs and expectations. Subsequently, designers use this information, combined with their professional knowledge and experience, to develop initial design concepts. During the design process, factors such as the overall appearance of the toilet, internal space layout, functional zoning, ventilation, and lighting are considered to ensure the rationality and practicality of the design plan. After completing the preliminary design, designers use professional design software, such as 3D MAX and SketchUp, to create realistic renderings, allowing clients to visually perceive the final presentation of the mobile environmental toilet.
Role of Renderings
Renderings play a crucial role in the design and customization process of mobile environmental toilets. They not only help clients better understand the design plan and get a preview of the toilet's appearance and internal layout but also serve as a reference during the construction process, ensuring that the construction team adheres to the design requirements and avoids deviations and errors. Additionally, renderings can be used for approval and filing with relevant departments, improving the project's approval rate.