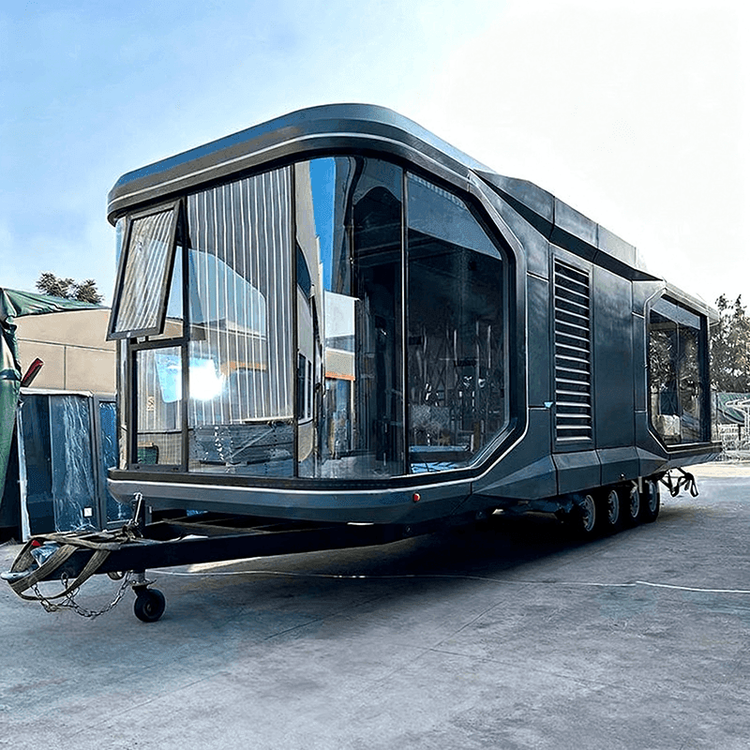
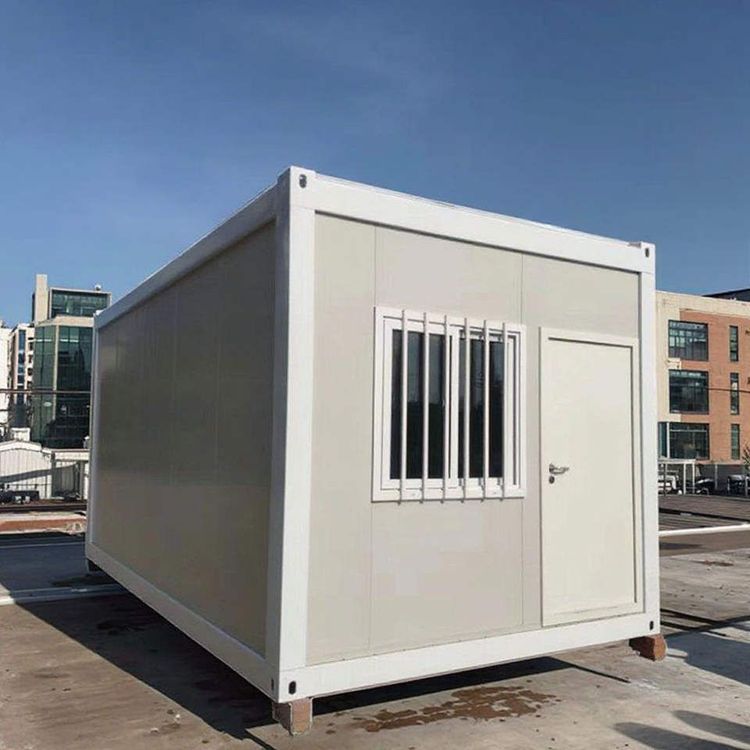
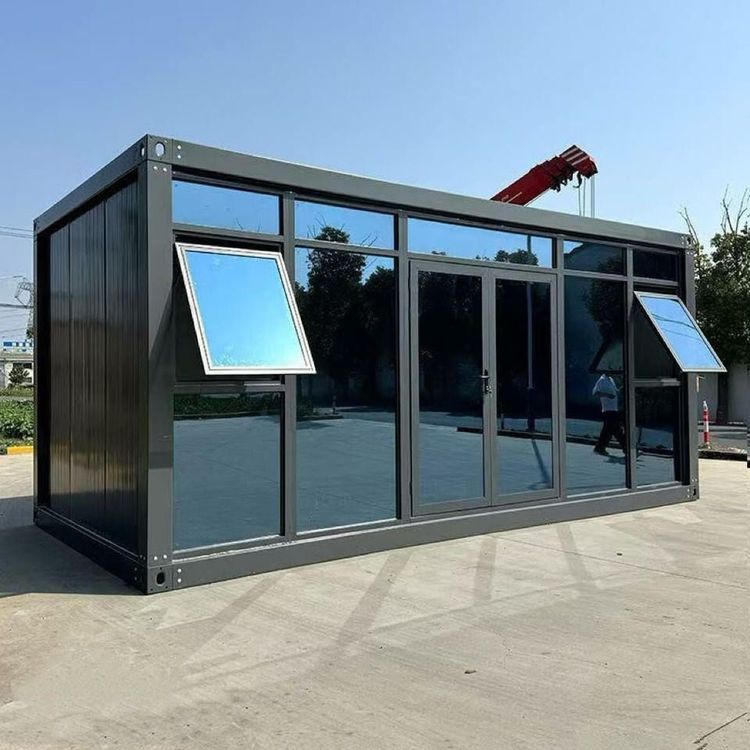
Mobile Container House Design
Mobile container house design utilizes standardized containers as modules, achieving multi-functional space transformation through modularization, industrialization, and technological innovation, with core advantages of efficiency, flexibility, and environmental friendliness.

1. Modular Design: Combining Standardization with High Strength
International standard 20-foot (6m long, 2.4m wide, 2.6m high) or 40-foot containers are used, forming a high-strength load-bearing structure through steel frames and corrugated steel plates, capable of withstanding wind forces and seismic loads above Level 10. Factories expand functional interfaces through processes such as cutting, welding, and reinforcement, such as adding doors, windows, partitions, and piping systems, supporting a 'building block' combination approach. A single module can be quickly assembled into a two-story office building or a hundred-person dormitory using bolts, reducing construction time by over 70% compared to traditional buildings and significantly improving construction efficiency.
2. Industrialized Production Process: Integration and Precision
The production process is highly integrated, covering structural modification, decoration, and equipment integration:
- Structural Modification: CNC cutting machines are used for precise hole cutting, avoiding structural damage from manual cutting; automated welding equipment completes the installation of reinforcement beams, ensuring consistent welding quality.
- Decoration: Prefabricated interior finishing technology is adopted, with wall, floor, and ceiling components prefabricated in the factory and assembled on-site, reducing construction waste by 90%.
- Equipment Integration: Electrical, plumbing, and HVAC systems are pre-installed in the container through modular design, allowing users to simply connect external pipelines for immediate use, achieving 'plug-and-play' functionality.
3. Functional Expansion and Scene Adaptation: Diversified Applications
- Long-term Use Scenarios: Durability is enhanced to over 20 years through materials such as hot-dip galvanized steel structures, rock wool insulation boards, and thermal-break aluminum alloy doors and windows, meeting the needs of commercial stores, cultural tourism homestays, etc.
- Smart Upgrades: An IoT system is integrated to monitor container temperature, humidity, and power consumption in real-time, supporting remote control of air conditioning and lighting; solar photovoltaic panels and energy storage batteries enable self-sufficiency in energy, reducing operating costs.
- Emergency and Creative Applications: Rapid deployment in emergency medical facilities or transformation into innovative spaces such as 24-hour self-service fitness pods, cafes, and art studios.
4. Environmental Protection and Circular Economy: Sustainability Advantages
Modular design supports a 'dismantle-reconfigure-reuse' circular model, with material utilization exceeding 95%. Carbon emissions during production are 60% lower than those of traditional concrete buildings, and on-site wet operations are eliminated, reducing dust and noise pollution.
5. Flexible Combination and Customization: Meeting Personalized Needs
Supports free assembly and scene switching, such as achieving a two-bedroom, one-living room, one-kitchen, and one-bathroom layout through Lego-style combinations, or customizing interior styles according to needs, balancing cost-effectiveness with creative design.