
Mobile Container House Construction Diagrams
There are no specific construction diagrams for mobile container houses, but information on the technical process for conversion and production can be provided; it is mainly divided into three technical levels:
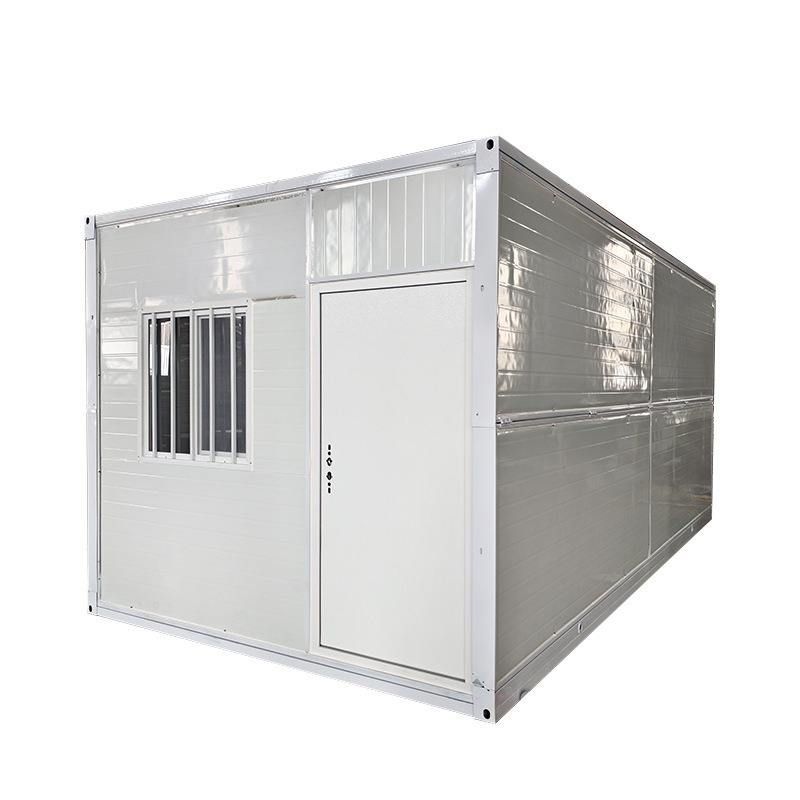
I. High-Quality Level: Basic Cutting and Reinforcement Conversion of mobile container houses begins with basic cutting and reinforcement. According to the designed functional requirements, door and window openings must be cut into the side or end panels of the container to meet needs for daylighting, ventilation, and personnel access. During cutting, special attention must be paid to maintaining the structural integrity of the container. After cutting, reinforced steel frames must be welded on immediately to distribute stress concentrations caused by cutting, ensuring the container does not deform during subsequent lifting, transport, and use, and safeguarding structural safety.
II. Second Level: Building the Envelope System Building the envelope system is key to improving the residential comfort of mobile container houses. On the inside of the steel walls, a light-gauge steel stud frame must be erected as the supporting structure for the interior walls. The cavities between the studs are filled with high-efficiency thermal insulation materials such as rock wool or fiberglass wool to effectively isolate exterior temperatures and improve indoor thermal performance. Then interior wall materials such as gypsum board or calcium silicate board are applied to form a flat, attractive interior wall surface. For the floor, a moisture-barrier underlayment and flooring must be installed to prevent moisture penetration and protect the flooring materials. A ceiling is installed at the top, which not only conceals wiring and piping but also further improves thermal performance, making the indoor environment more pleasant.
III. Third Level: Life-Support and Functional System Integration According to the specific use of the mobile container house, corresponding life-support and functional systems must be integrated. Residential units require integrated electrical wiring, water supply and drainage piping, and ventilation and heating systems to meet daily living needs. Special-purpose units such as mobile laboratories require additional complex equipment such as dedicated fume-hood exhaust systems, high-precision constant-temperature and constant-humidity air conditioning, and uninterruptible power supplies to ensure a stable and safe laboratory environment. All piping and wiring must be carefully arranged within interstitial spaces, considering both aesthetics and durability during relocation to avoid damage from vibration or jolting.
Additionally, for multi-container modular mobile container houses, horizontal continuity is achieved by cutting out adjacent side panels and welding structural beams and columns, or vertical stacking is completed using precise corner-casting alignment and twist-lock fastening. Lower containers require additional reinforcement to bear upper-level loads, ensuring overall structural stability and safety.



