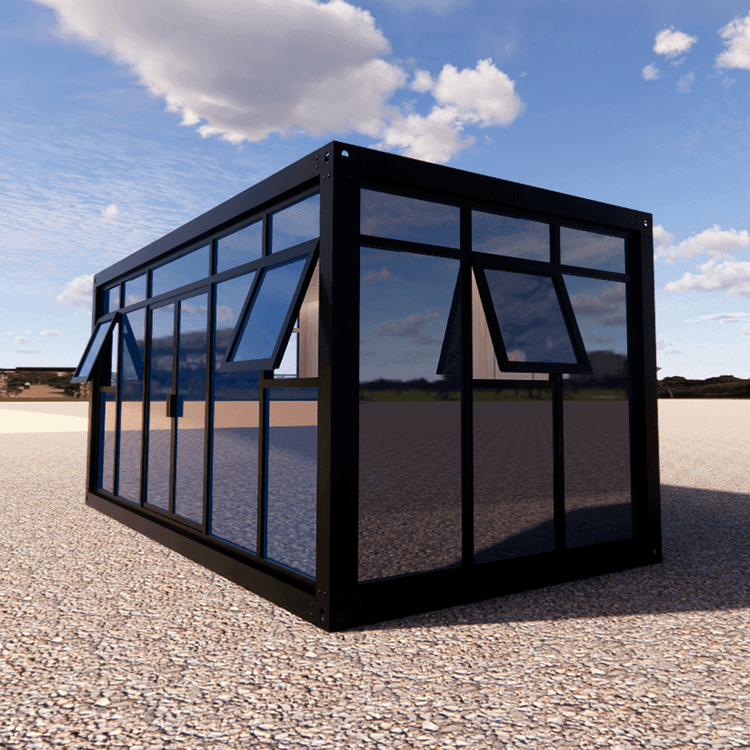
Mobile Community Toilet Setup
The setup of mobile community toilets requires comprehensive planning in terms of site selection, design, facility standards, and environmental protection and sewage disposal. The specific requirements are as follows:

Site Selection Requirements
The site selection for mobile community toilets should balance convenience and environmental adaptability. Firstly, priority should be given to placing them in areas with high pedestrian traffic, such as community activity spaces and public areas, to ensure residents can quickly locate and use them. Secondly, they should be located near transportation routes (e.g., main roads within the community) to minimize walking distances for users. In terms of the environment, sites with natural shade (e.g., trees) or artificial windbreak facilities should be chosen to avoid extreme weather conditions affecting the user experience. Additionally, they should be kept away from pollution sources such as garbage dumping areas and sewage discharge outlets to prevent odor diffusion or the spread of germs, ensuring the surrounding environmental hygiene.
Design Requirements
The design should focus on functionality and durability. For material selection, priority should be given to waterproof and easy-to-clean materials such as stainless steel and plastic. Walls can be made of lightweight composite materials like fiberglass or aluminum alloy honeycomb panels, while floors are recommended to be vinyl-based (offering both slip resistance and stain resistance). The internal space should be reasonably planned, with the number of squatting positions set according to the population ratio of the community (e.g., one squatting position per 50-100 people), and sufficient activity space should be reserved. For functional layout, a 'dry-wet separation' design is recommended, isolating the toilet area from the washing and showering areas to prevent cross-contamination of moisture. The ventilation system should be equipped with ventilation fans or ducts to ensure air circulation, and纱网 (mosquito net) doors and windows should be installed to prevent the entry of mosquitoes and flies.
Facility Standards
Facility configuration should meet safety and hygiene requirements. Walls should be made of waterproof panels (e.g., PVC panels), and floors should be laid with slip-resistant tiles. Squatting positions should be equipped with handrails to facilitate use by the elderly or those with mobility impairments. Exhaust devices should be mechanical (e.g., exhaust fans) to ensure timely removal of odors. Doors and windows should be fitted with mosquito nets to prevent the breeding of insects. Additionally, the toilet should be equipped with lighting devices (e.g., LED lights) and emergency call devices to enhance safety during use.
Environmental Protection and Sewage Disposal
The disposal of excreta should comply with environmental protection requirements. If connected to municipal sewage pipes, a flushing design can be adopted, combined with microbial treatment technology to degrade excreta. If connection is not possible, a septic tank or biodegradable treatment equipment (e.g., membrane bioreactors) should be equipped to achieve harmless treatment. For the flushing system, it is recommended to use pneumatic assistance or vacuum technology, with a single water consumption controlled below 2 liters, and a graywater recycling system (filtering handwashing and showering water for toilet flushing) should be paired to reduce water waste. Sealed storage devices can serve as a temporary solution but require regular cleaning to avoid environmental pollution.