
Mile Container Mobile House
The Mile container mobile house is a modular and movable building transformed from a container, featuring stable structure, convenient installation, optimized cost, and recyclability. It is suitable for various scenarios such as construction site housing, temporary offices, and homestays.
Structure and Materials
The container mobile house is based on a standard container (e.g., a 20-foot container with approximate dimensions of 6 meters in length, 3 meters in width, and 2.896 meters in height). It achieves residential functionality by modifying the container frame and wall materials. Wall materials commonly include color-steel rock wool panels and double-sided color-steel-covered rock wool sandwich composite panels, which offer waterproof, fireproof, and thermal insulation properties. Some products are treated with coatings to enhance weather resistance and withstand wind and rain erosion.
Core Advantages
High Installation and Transportation Efficiency
The foldable container house adopts a modular design, requiring only 2-3 people for on-site installation, which takes a short time. During transportation, a 6-meter vehicle can carry 6 units, and a 17.5-meter flatbed truck can carry 20 units, significantly reducing logistics costs. It also supports multi-layer stacking for storage, saving space.Cost Optimization
Compared to traditional color-steel houses, the container mobile house incurs lower costs in materials, transportation, and storage. It can be folded repeatedly more than 500 times and has a long lifespan under reasonable use, resulting in lower long-term costs.Functionality and Safety
It features fireproof, earthquake-resistant, wind-resistant, and leak-proof properties, meeting emergency housing standards. Some products are reinforced with steel structures and designed with waterproofing to adapt to complex environments such as construction sites and disaster areas.Flexibility and Expandability
It supports vertical and horizontal splicing, allowing combination into larger spaces such as 40-foot and 60-foot containers to meet diverse needs like three-bedroom apartments and hotel stations. Some products adopt expandable structures, increasing usable area through sliding or folding designs.
Application Scenarios
- Construction Site Housing: Quick deployment to meet temporary housing needs for workers.
- Temporary Offices: Modular splicing suitable for project command centers, sales offices, and other scenarios.
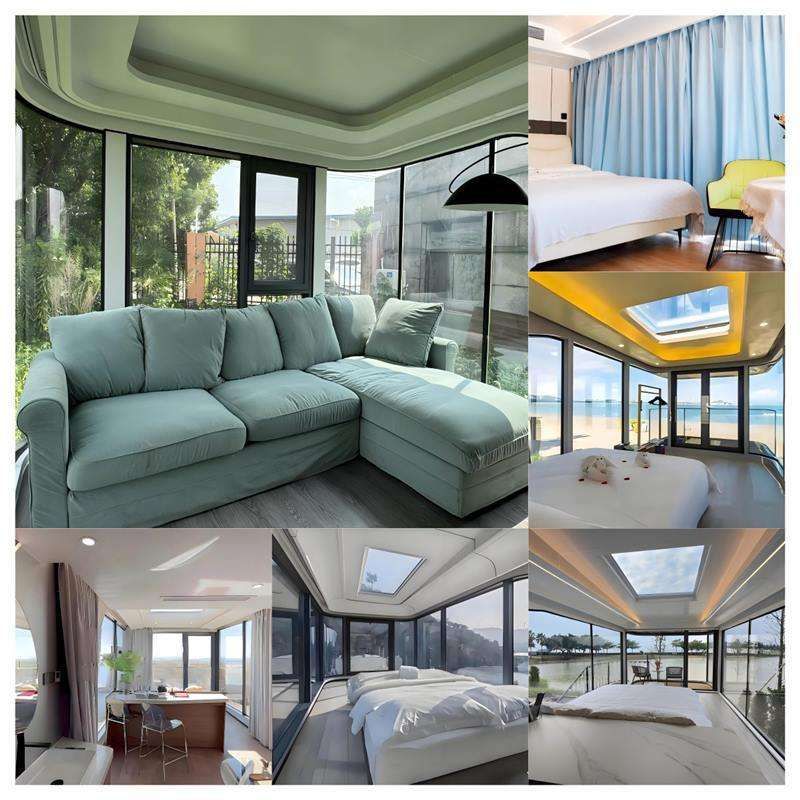
- Cultural and Tourism Projects: Transformed into commercial spaces such as homestays, cafes, and convenience stores through artistic painting or luxury decoration.
- Emergency Housing: Provides quickly erected safe shelters in scenarios such as post-disaster reconstruction and medical field hospitals.
Customized Services
Some suppliers offer personalized customization, including size adjustments, internal layout optimization, and exterior painting. For example, a company in Huizhou, Guangdong, can customize a 3m×6m container house with three-bedroom functionality; the Yanmeng Wall Painting Team transforms containers into artistic spaces through three-dimensional composition and color matching.



