
Design Drawings for Migrant Workers' Container Houses
Currently, publicly available design drawings specifically tailored for 'migrant workers' container houses' have not been directly found. However, general design principles and cases of container houses can be referenced, and customized solutions can be developed based on actual needs.
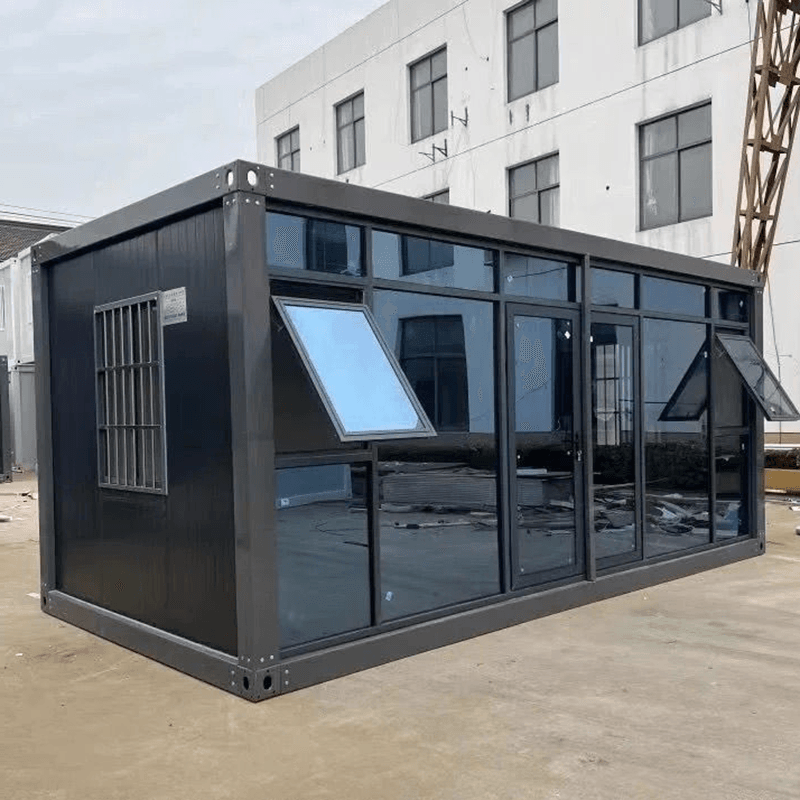
Container house design typically centers around modularity, achieving functional zoning through the combination, cutting, or modification of standard containers (such as 20-foot or 40-foot units). Its core advantages lie in low cost, rapid construction, and mobility, making it suitable for scenarios like temporary housing on construction sites and emergency shelters. Here are specific design ideas:
Structural Modification and Functional Realization
- Space Expansion: By cutting or removing the side walls of containers, multiple containers can be connected to form open spaces, or glass curtain walls can be added to enhance natural lighting. For example, two 20-foot containers can be connected side by side, with a public activity area set up in the middle and bedrooms and bathrooms planned at both ends.
- Thermal Insulation: Given the high thermal conductivity of container metal, insulation layers (such as rock wool or polystyrene boards) need to be added to the inner and outer walls, and waterproof membranes should be laid to prevent condensation. Some cases adopt double-layer containers filled with soundproof cotton in between to improve living comfort.
- Ventilation and Lighting: Windows can be opened on the side walls or ends, or skylights can be installed to enhance natural ventilation; exhaust fans or air conditioning systems can be combined to adapt to different climatic conditions.
Internal Layout Optimization
- Bedroom Design: Foldable beds or bunk beds can be used to save space, and the bed frames can integrate storage cabinets; hooks or shelves can be installed on the walls for hanging tools or personal items.
- Kitchen and Bathroom: The kitchen can be equipped with simple cabinets, induction cookers, and sinks; the bathroom should achieve dry-wet separation, using water-saving toilets and shower facilities, with some designs heating water through solar panels.
- Public Areas: For multiple occupants, a centralized dining area or leisure corner can be set up, equipped with foldable tables and chairs and charging ports.
Integration of Practical Functions
- Energy Supply: Solar panels can be installed to power lighting and electrical appliances, reducing reliance on external power grids; battery packs can be equipped to store electrical energy for use on cloudy or rainy days.
- Safety Design: The structures of doors and windows should be reinforced, and anti-theft alarm systems should be installed; the electrical circuits should use waterproof sockets and leakage protection devices to ensure electrical safety.
Ways to Obtain Specific Design Drawings:
- Refer to the public cases of professional design institutions (such as Huanian Design Office and Yanxu Design Agency) or contact container house manufacturers (such as Qinghai Guangzan Light Steel) for customized solutions.
- Search for keywords like 'modular container house design' and 'temporary housing cases on construction sites' to gain more inspiration and real-life images.
When designing, it is necessary to consider the actual number of occupants, usage duration, and budget, prioritizing the satisfaction of basic living needs before gradually improving functional details.



