Mianyang Container Villa House
The construction of container villa houses in Mianyang requires comprehensive consideration of multiple factors such as design, construction, qualifications, and post-maintenance. Here are the specific points:

I. Design Planning and Spatial Layout
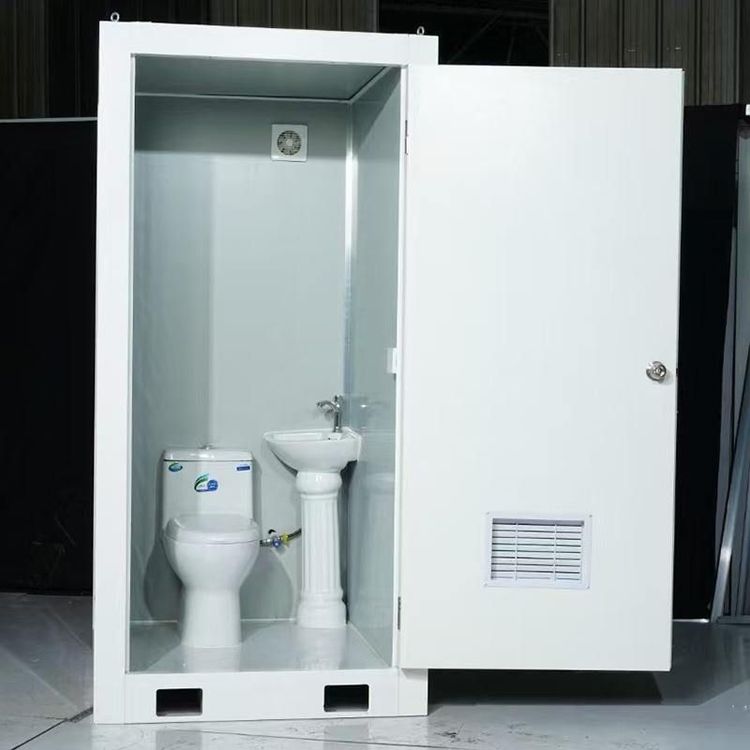
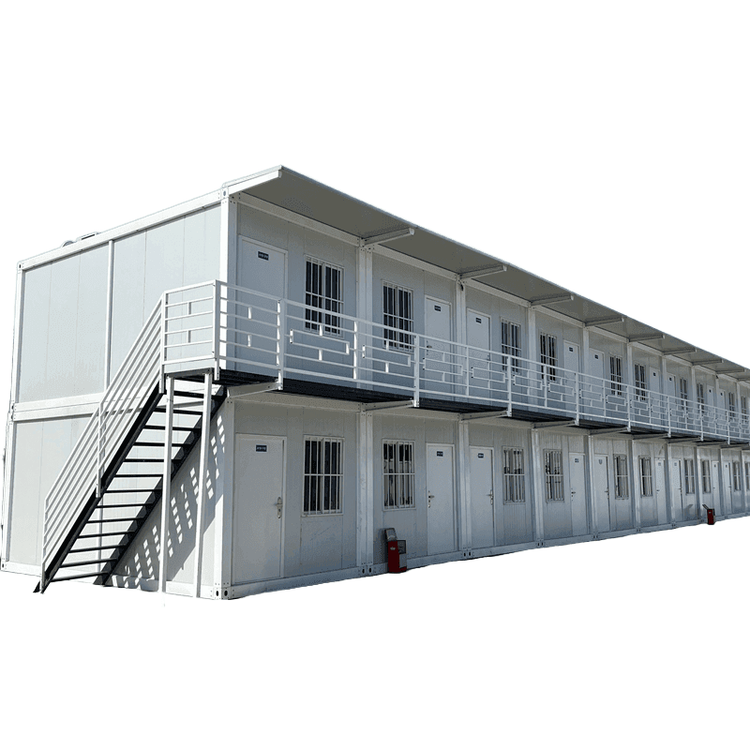
Container villas need to expand functional areas through splicing and combination. For example, 2-3 containers can be connected to form a flat-level layout integrating a living-dining room, a bedroom, and a bathroom with a bathtub (about 100㎡), or staggered stacking can be used to create spatial hierarchy, with a leisure courtyard left on the ground floor. For small units (such as 15㎡), it is recommended to use multi-functional furniture such as folding beds and integrated cabinets to enhance space flexibility. In terms of lighting, large floor-to-ceiling windows, roof skylights, or glass partitions can be installed; for insulation, internal insulation layers need to be made on the walls/roofs, and triple-glazed windows should be selected; shading can be achieved through roof eaves or terrace sunshades. The exterior facade can be treated with paint spraying, themed spray painting, or glass curtain walls to get rid of the industrial feel.
II. Construction and Qualification Requirements
Container villas are steel-structure buildings and need to go through the building approval process according to local requirements, providing structural drawings stamped by engineers. For rural homesteads, the land nature needs to be clarified. Cultivated land and basic farmland are strictly prohibited from construction, and forestry approval is required for forest land; most leased land can only be used for temporary construction, and the nature of use needs to be clearly stated in the contract. During the construction phase, it is necessary to ensure that the cutting and welding notches are polished and coated with epoxy primer + topcoat, the foundation is raised for moisture and insect prevention, and the container body should not be directly placed on the ground.
III. Enterprise Selection and Qualification Verification
Give priority to enterprises with industry qualifications and industrial precipitation. For example, Sichuan Kuaizhu Integrated Housing Co., Ltd. was established in 2010 with a registered capital of 20 million yuan. It has three qualifications: general construction contracting, steel structure, and decoration and renovation, and has passed the ISO quality system certification. Its business covers Sichuan and ships nationwide. Its products include folding container houses and container houses, providing full-process services of design, production, sales, and leasing, and occupying more than 60% of the local container leasing market share.
IV. Post-Maintenance Points
The core of maintenance is rust prevention, waterproof sealing, and eliminating internal condensation. It is necessary to check the welds, corners, and other parts every year, and immediately polish and repaint any rust spots found; the sealant needs to be replaced every 5-7 years, and the leaves on the roof should be cleaned up in a timely manner. The repainting cycle varies depending on the environment: 8-12 years in inland dry areas, 7-10 years in southern humid areas, and 3-5 years in coastal areas.