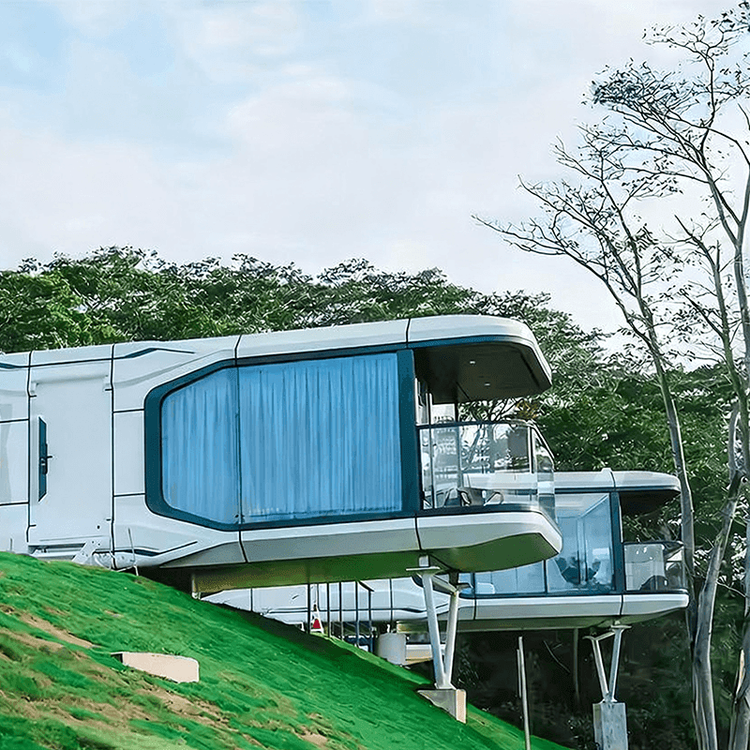
Structural Diagram of Metal Prefabricated Houses
Currently, there are no specific structural diagrams directly provided for metal prefabricated houses, but their common structural forms can be introduced.
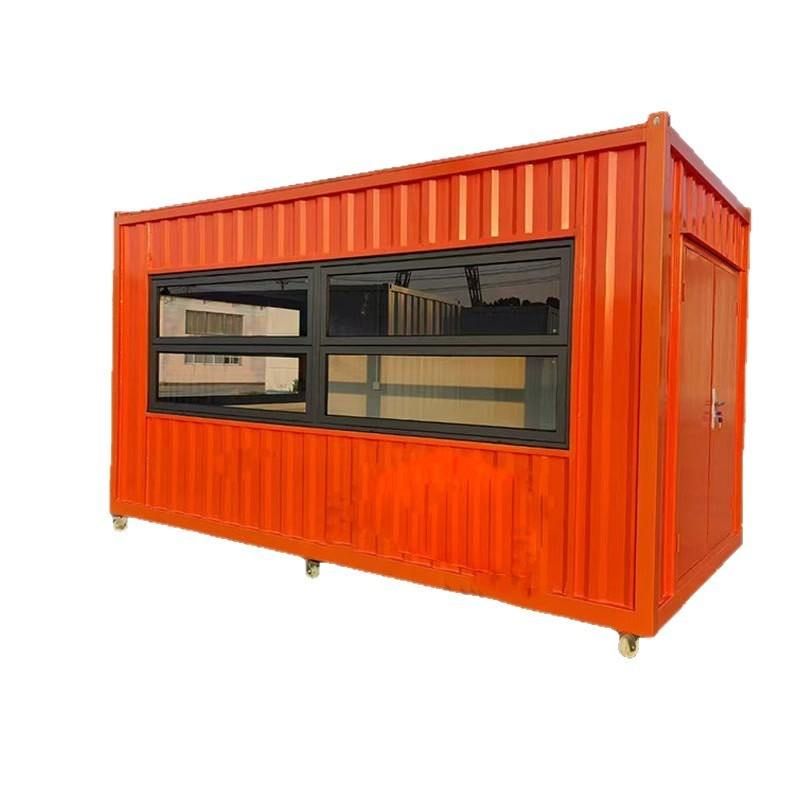
Metal prefabricated houses come in a variety of structural forms, with different countries and regions developing unique structural systems based on their own needs and technological characteristics.
In Japan, the construction techniques for steel-framed modular prefabricated residences mainly include the following types:
- Panel-frame type: This structural form uses panels and frames as the main components. Through reasonable combination and connection, a stable house structure is formed. The panels can bear certain loads, while the frames serve to support and connect, giving the entire house good integrity and stability.
- Frame type: Using frames as the main load-bearing structure of the house, frames can be flexibly arranged according to design requirements to meet different spatial needs. This structural form is relatively simple during construction, which is conducive to improving construction efficiency.
- Combined frame and wall panel type: This combines the advantages of frames and wall panels. The frames bear the main vertical loads, while the wall panels serve to enclose and divide the space, and can also bear a portion of the horizontal loads, enhancing the house's earthquake resistance.
- Heavy steel-framed type: Using heavier steel frames as the framework, this structural form has high strength and rigidity, capable of bearing large loads, and is suitable for buildings with high structural strength requirements.
- Modular type: The house is divided into multiple modules, each of which is prefabricated in a factory and then transported to the site for assembly. This structural form facilitates industrial production and improves construction quality and efficiency.
In addition, the main structural form of steel-structured independent residences is also unique. It is typically a cube about 8.2 meters high, composed of a three-layer steel structure in a tic-tac-toe pattern. This structure is supported by I-shaped lattice steel beams, foundations, brackets, and eight slender steel columns that bear the vertical loads at the center and four corners of the building. This structural design effectively disperses loads and improves the stability and safety of the house.