
Metal Container House Installation
The installation of metal container houses requires a focus on structural stability, installation efficiency, and construction specifications, with core steps including foundation treatment, lifting and positioning, structural assembly, and concealed work inspection.
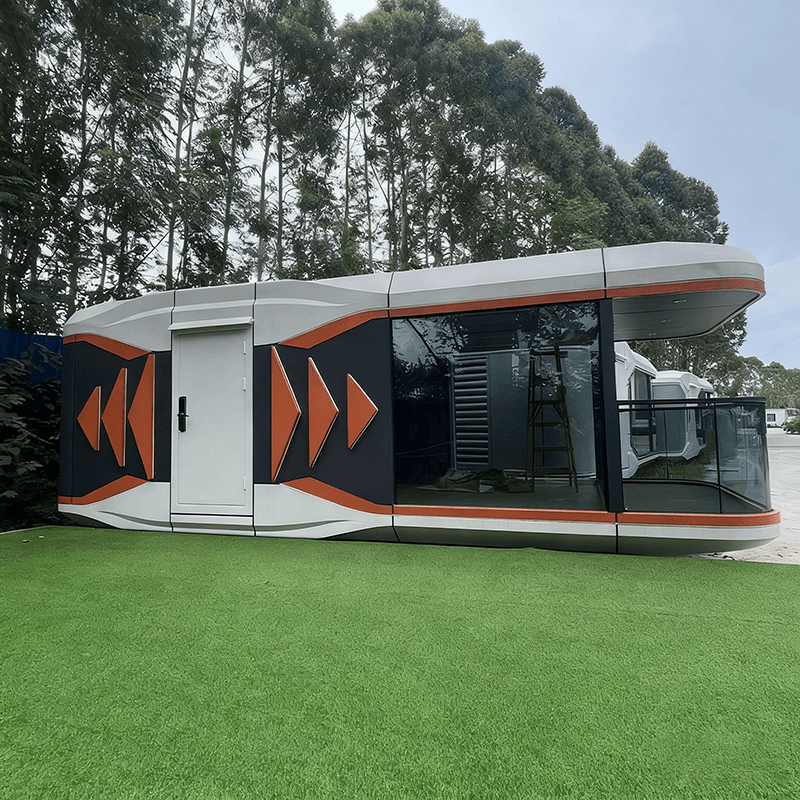
I. Foundation Treatment as the Basis for Structural Stability
The bottom beams of container houses have limited contact area with the ground. If placed directly on soft soil, uneven settlement may occur due to localized pressure, leading to issues such as window and door deformation and wall cracks. For long-term fixed use, a concrete strip foundation should be poured, with a recommended width of 30-50 centimeters and a depth determined by the thickness of the frost layer. The horizontal error of the foundation top surface should be controlled within 2 millimeters per meter. For short-term use scenarios, precast concrete pads or steel plates can be used, with pad spacing not exceeding 2 meters and a crushed stone leveling layer laid underneath to ensure uniform force distribution. For example, in the Yiqi area, where there are significant temperature differences between day and night and noticeable humidity changes, container bodies with hot-dip galvanized coating processes should be prioritized to extend their corrosion resistance lifespan.
II. Precise Control of Contact Status During Lifting and Positioning
Container bottoms typically have 4-6 lifting points. When lifting, steel wire ropes with sufficient load-bearing capacity should be used, and it should be ensured that all lifting points are subjected to force simultaneously to avoid box distortion caused by unilateral force. After the box is positioned, the fit between the bottom beam and the foundation pad should be checked immediately, and thin steel plates should be used to pad any local voids to prevent floor vibration or abnormal noise during subsequent use. Taking the packing boxes of Suzhou Zhongnan Steel Structure Co., Ltd. as an example, their all-steel structural frames have a deformation rate of only 0.18% under extreme working conditions, far below the industry's qualified threshold of 0.3%. However, the lifting process must still strictly follow operational specifications.
III. Structural Assembly and Concealed Work as Key to Quality
Welded container bodies have strong overall integrity and are suitable for frequent lifting and movement; bolt-connected assembled containers require a focus on checking the tightness of connection nodes, with a recommended steel wall thickness of 1.5-3 millimeters for columns and bottom beams. During assembly, steel beams should be installed one by one according to the drawing dimensions, and a plumb line should be used to adjust the verticality, with the steel beam spacing error controlled within 3 millimeters. Concealed work includes water and electricity installation, moisture and waterproofing treatment, etc. For example, at the floor joint, nails should be fixed along the centerline of the π-shaped beam, with a nail spacing of 300-350 millimeters, and PVC special floor adhesive should be applied at the board joints and the air should be expelled to prevent water accumulation and leakage.



