
Back to blog
Article
Meizhou Container House Design
Admin September 16, 2026
The design of container houses in Meizhou requires systematic planning from dimensions and layout to material selection and structural optimization, taking into account functional requirements, climatic characteristics, and regulatory requirements.
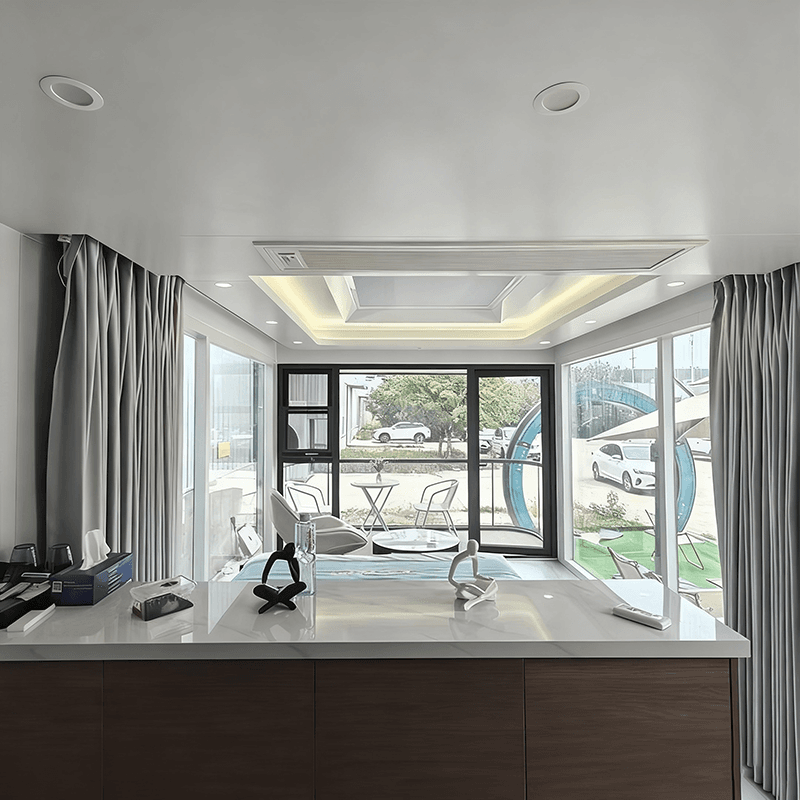
I. Core Elements in the Design Phase
- Demand-Oriented Dimensions and Layout
Determine the number of containers and their assembly method based on the usage scenario (residential, commercial, or office). For example, residential types need to divide functional areas such as bedrooms and bathrooms; commercial types need to reserve space for displays or services. Given Meizhou's hot and rainy summers, the layout should avoid west-facing exposure and include drainage slopes. - Climate-Adaptive Material Selection
- Thermal Insulation and Moisture Resistance: Metal containers have high thermal conductivity, so insulation materials such as rock wool or polystyrene should be filled within the wall panels (metal sandwich panels). The roof panels should use waterproof membranes or color-coated steel sheets, with additional thermal insulation coatings.
- Durability: Exposed components (such as door and window frames) should be made of corrosion-resistant aluminum alloy or galvanized steel to withstand Meizhou's humid environment.
II. Basic Construction and Type Adaptation
- Standardized Construction System
The main frame adopts a lightweight steel structure to ensure structural strength; wall and roof panels are prefabricated in factories for rapid on-site assembly. Doors and windows should be equipped with sealing strips to prevent rainwater leakage. - Differentiated Design by Type
- Residential Type: Integrate electrical and water supply systems, with waterproofing in bathroom areas; balconies or sunshades can be added to enhance comfort.
- Commercial Type: Enhance visual appeal through glass curtain walls or artistic coatings, and adopt an open layout to accommodate flexible business needs.
- Office Type: Optimize sound insulation design (such as double-layer wall panels) and reserve slots for network cabling to meet the needs of construction sites or temporary office scenarios.
III. Design Advantages and Implementation Points
- Modularity and Expandability
Single-story or multi-story structures can be achieved by assembling standard containers. For example, two 40-foot containers can be combined to form an 80㎡ office space. Strengthen connectors (such as high-strength bolts) at assembly points to ensure stability. - Cost and Schedule Control
The renovation cost for a single standard container is approximately 20,000 to 50,000 yuan. While costs increase for multi-story structures, they remain lower than traditional buildings. The design-to-completion process typically takes 4 to 6 weeks, making it suitable for urgent needs. - Compliance and Safety
Apply for temporary building permits from the local housing and construction department in Meizhou in advance to ensure compliance with regulations regarding structural loads and fire exits. Seismic design should refer to the local seismic intensity (e.g., Meizhou is in a seismic zone with a design intensity of 6 degrees).
IV. Key Considerations
- Enhanced Thermal Insulation: Indoor temperatures in containers can exceed 60°C in summer, so reflective thermal insulation films or ventilation skylights should be added.
- Space Optimization Strategies: Alleviate the width limitation of a single container (standard width: 2.4 meters) through raised designs or split-level layouts.
- Moisture Prevention Details: Lay moisture-proof membranes on the ground and install concrete water barriers at the base of walls to prevent rainwater backflow.



