
Maximum Floors of Prefabricated Houses
The maximum number of floors for prefabricated houses varies depending on the type and design specifications, reaching up to 14 floors, but there are specific limitations in different scenarios.
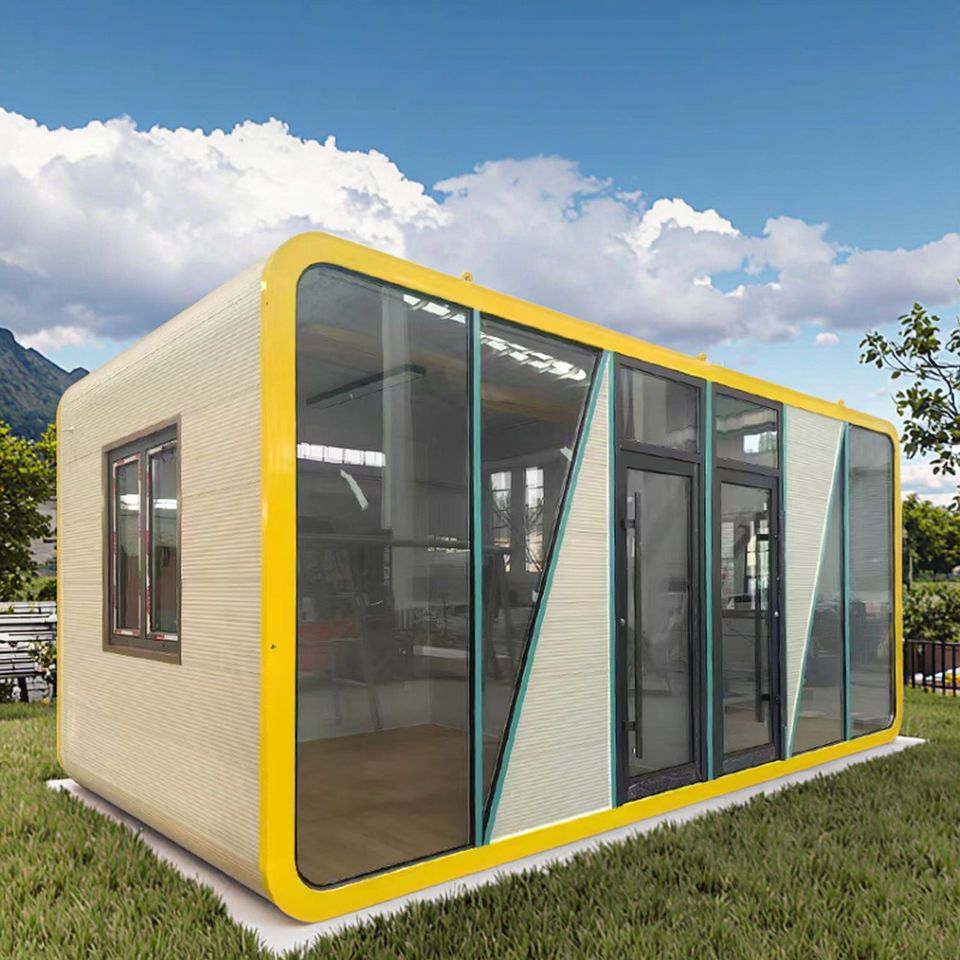
I. Ordinary Non-Modular and Modular Prefabricated Panel Houses In non-seismic areas, ordinary non-modular prefabricated panel houses can typically be built up to a maximum of 6 floors. These houses use traditional prefabricated components for assembly, providing strong structural integrity. However, due to material performance and construction technique limitations, their seismic performance and stability significantly decline beyond 6 floors. Modular prefabricated panel houses, with relatively fragile connection nodes between components, are recommended to have no more than 5 floors to ensure structural safety. Although modular design improves construction efficiency, the mechanical properties at the connections become a key factor limiting the number of floors.
II. Design Specifications for Prefabricated Panel Buildings in Large Cities In large cities like Beijing, design specifications for prefabricated panel buildings are stricter. Theoretically, they are allowed to be built up to 14 floors, but in practice, construction is often limited to within 12 floors. This restriction is mainly based on two considerations: first, high-rise buildings have higher requirements for structural seismic and wind resistance performance, necessitating additional structural measures (such as adding shear walls and strengthening connection nodes) to meet specifications; second, construction accuracy and quality control become significantly more challenging as the number of floors increases, and limiting to 12 floors better balances efficiency and safety.
III. Specifications for Rural Self-Built Houses For rural self-built houses using prefabricated panel structures, steel reinforcement ring beams must be added when exceeding 3 floors. These ring beams enhance the overall rigidity of the house, distribute horizontal loads such as those from earthquakes, and prevent wall cracking or collapse. This requirement reflects a basic guarantee for the seismic performance of low-rise buildings, but due to limited rural construction conditions and supervision, the actual number of floors still needs to be carefully controlled.
IV. Limitations on Prefabricated Assembled Buildings As another type of prefabricated house, prefabricated assembled buildings typically have a maximum of 3 floors. These buildings use standardized components produced in factories and are assembled through dry connections (such as bolts and welding). Although construction efficiency is high, the mechanical properties of the connection nodes are weaker than those of cast-in-place structures, resulting in stricter floor limitations.
V. Product Case from a Specific Enterprise The modular prefabricated houses produced by 'Sanzhiniu Cement Houses' can be built up to a maximum of 5 floors. By optimizing module design (such as using high-strength concrete and strengthening connection node structures) and construction techniques (such as precise positioning and mechanical connections), the enterprise has broken through the traditional floor limitations of modular houses while ensuring safety. However, such cases still require verification and approval by professional institutions.



