
Materials of Container Integrated Housing
The materials of container integrated housing mainly include the main load-bearing structure, enclosure walls and roof panels, frame connection materials, flooring materials, and other accessory materials, as detailed below:
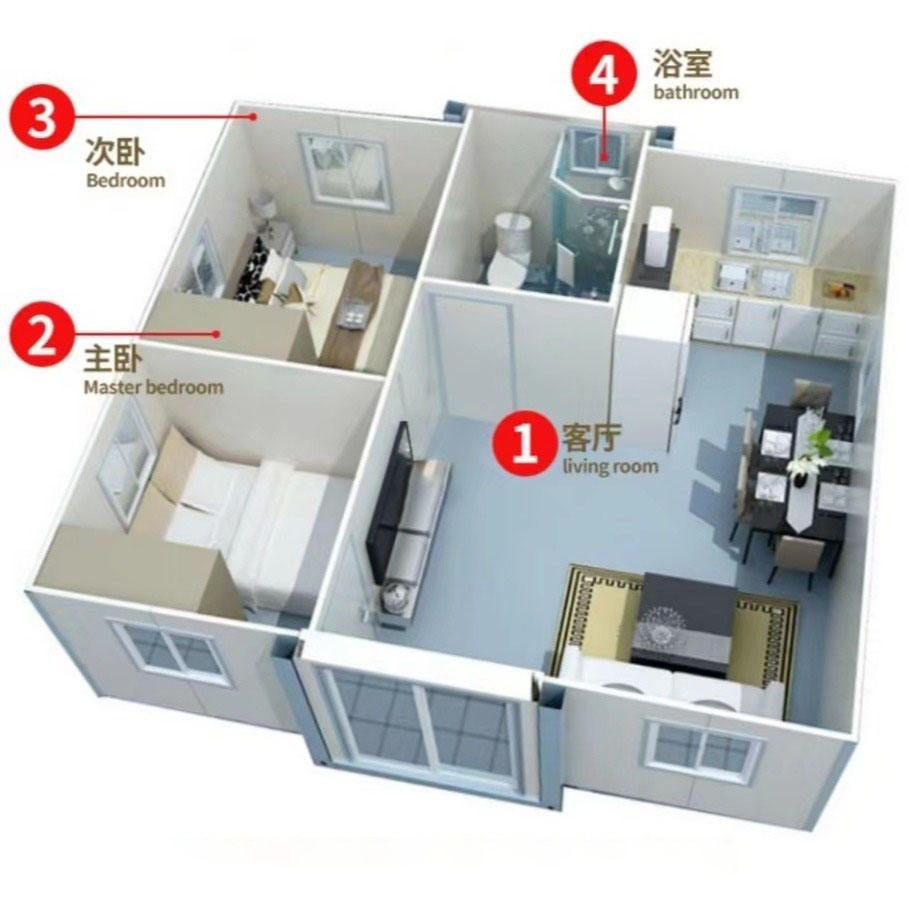
Main Load-Bearing Structure
Primarily composed of light steel frames, commonly using hot-rolled or cold-formed C-shaped and Z-shaped steel, which offer high strength, light weight, and excellent seismic performance. Some frames utilize low-alloy high-strength structural steel, enhanced with manganese, niobium, and other alloying elements to improve strength and toughness, achieving a yield strength of over 460MPa, suitable for high-load or seismic-resistant scenarios.Enclosure Walls and Roof Panels
The core material is sandwich panels (color-coated steel sandwich panels), composed of two layers of color-coated steel sheets with an intermediate core material. The core material options are diverse:- Rock wool/glass wool: Excellent fire resistance; when the wall panels are filled with Class A fire-resistant rock wool, they do not soften or deform at 800℃, suitable for construction sites and crowded places with high fire safety requirements.
- Polyurethane (PU): Optimal thermal insulation performance, but with a lower fire rating, requiring coordination with fire safety designs.
- EPS (Expanded Polystyrene Foam): Low cost but poor fire resistance, gradually being replaced by rock wool panels.
The surface of the color-coated steel sheets on the wall panels is usually rust-proof treated, with some using orange-peel patterned color-coated composite panels, enhanced with special embossing processes for improved drainage and rust resistance.
Frame Connection Materials
- Hot-dip galvanized square tubes: Used for the overall frame, with a compressive strength of 150-160kg/m³, long anti-corrosion cycle, and a service life of over 20 years.
- Stainless steel axles and hot-dip galvanized hinges: Used at the folding points of foldable containers, the axles can withstand over 100,000 opening and closing cycles, and the hinges are fully welded with reserved drainage holes to ensure structural stability and durability.
Flooring Materials
Commonly uses Class A fire-resistant magnesium oxide boards, with a fire endurance limit of ≥5 hours, smoke toxicity Class AQ1 (non-toxic emissions), and a load-bearing capacity of up to 8 tons/m², also featuring waterproof and moisture-proof properties. Some products also use cement fiber boards or solid wood floors to meet different scenario requirements.Other Accessory Materials
Including silicone sealants (used for joint sealing to enhance waterproof and moisture-proof performance), galvanized steel sheets (used for internal wall pressing processes to improve structural stability), etc., further ensuring the durability and safety of the housing.



