
Back to blog
Article
Marine Container House Layout
Admin September 16, 2026
Currently, there are no directly publicly available standard layout diagrams for marine container houses, but common layout design ideas and key points can be summarized based on actual cases:
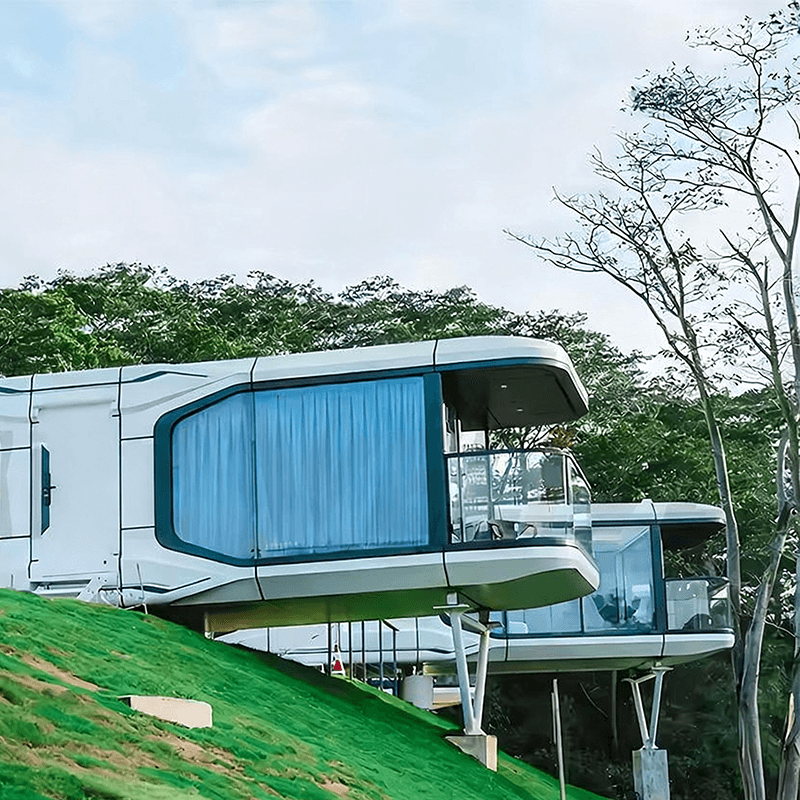
Common Layout Design Ideas
- Single-container Layout: A 40-foot container can be used to create a simple layout that includes a complete bathroom and an open-plan kitchen and living area. For example, in some small container homes, a simple porch is set up at the entrance, with a kitchen counter and dining area on one side and a bathroom on the other. The remaining interior space is used as a bedroom or living room to meet basic living needs.
- Multi-container Combination Layout: Combining multiple containers allows for the construction of larger houses with more diverse functions. For instance, the Drivelines Studios residential building in Johannesburg, South Africa, is composed of 140 upgraded and reused shipping containers. The residential floor plans adopt an open-plan design, with sizes ranging from 30 square meters to 55 square meters. There is also a small guesthouse made up of four 6-meter-long containers, with two on the lower level and two on the upper level. The lower level has sanitary facilities, a technical room, a storage room, and a four-bed guest room, while the upper level has four guest rooms sharing a terrace.
Layout Design Key Points
- Spatial Flow: Consider the rationality of the flow between rooms to ensure convenient indoor movement for occupants. For example, IndieDwell's Model 6, made from two 40-foot shipping containers, has a recessed main entrance with a small hallway leading to the bathroom and two bedrooms. The kitchen opens onto the living and dining area, creating a natural transition between functional zones.
- Storage Needs: Plan storage space reasonably according to the number of occupants and living habits. Closets can be installed in bedrooms, storage cabinets in living rooms, and kitchen cabinets in kitchens to keep the interior tidy and organized.
- Overall Consistency: The design should maintain a unified overall style, from the color matching of the container exterior to the selection of interior decoration materials, ensuring they coordinate with each other. For example, Casa oruga emphasizes the use of low-cost and low-maintenance materials to maintain the longevity of the house's color. At the same time, architectural elements such as windows, doors, and skylights are reasonably applied to create a sense of architectural tranquility.



