Maoming Container House Renovation
Maoming container house renovation should comprehensively consider structure, function, climate adaptability, and environmental needs. Key points are as follows:
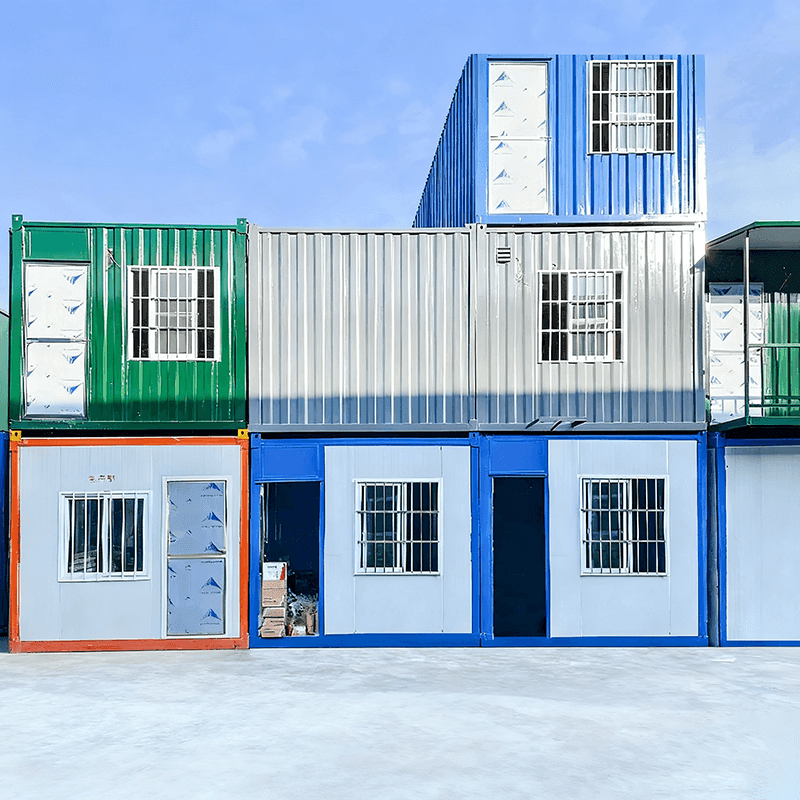
1. Structure and material suitability Container houses use standard shipping containers as the base. The main structure is high-strength steel with a galvanized or anti-rust spray coating, which effectively resists Maoming's humid, rainy climate and lowers corrosion risk. Modular design allows horizontal or vertical joining to form multi-story or large-span spaces suited to shops, offices, or guesthouses. Note that a single container has a fixed width (about 2.4 m); expanding space requires removing side panels and reinforcing the structure (for example, adding steel beams) to ensure stability.
2. Interior finishes and functional setup Interiors should balance durability and comfort. Walls can use E0 particleboard, multi-layer solid-wood veneer, or oak veneer, paired with insulated walls (such as rock wool fill) to improve long-term comfort. Floors should use moisture-resistant, wear-resistant materials (such as PVC flooring or tiles) for humid conditions. Plan the electrical system early—reserve enough outlets and lighting points, and install leakage protection to ensure electrical safety.
3. Insulation and ventilation Maoming summers are hot and rainy; the metal shell conducts heat easily, so insulation is critical. Adding high-efficiency insulation such as rock wool can significantly reduce indoor temperature swings; spraying reflective coatings can cut solar heat gain; installing ventilation systems (such as exhaust fans or skylights) improves airflow and eases stuffiness. For living or office use, add air conditioning and ensure outdoor units have good airflow.
4. Space use and design innovation The rectangular interior suits clear zoning. You can remove interior partitions or combine multiple containers to expand usable area, but a professional team must assess structural safety. Designs can include floor-to-ceiling windows and terraces for better light and views (for example, seaside café cases). Modular design also supports fast disassembly for later renovation or relocation.
5. Environmental and sustainability practices Container houses reuse retired shipping containers, recycling steel resources and reducing construction waste. Factory prefabrication precisely controls material use and cuts on-site waste. Prefer eco-friendly materials (such as low-VOC paints and renewable wood) to further reduce environmental impact.