
Back to blog
Article
Mobile Houses for Male and Female Toilets
Admin September 27, 2026
The design of mobile houses for male and female toilets should be comprehensively planned based on usage scenarios, pedestrian flow, space utilization, and hygiene standards. Common specifications and key parameters are as follows:
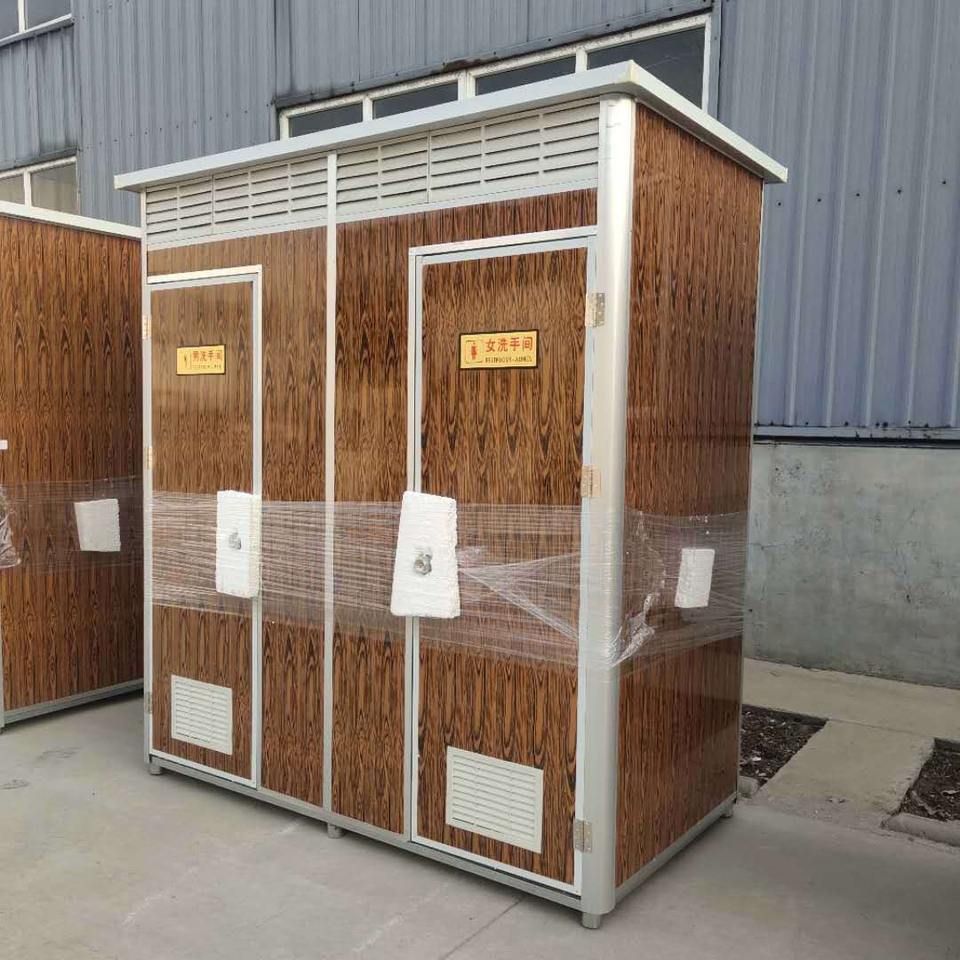
1. Single-room Size Design
- Male Toilet Urinal Area: It is recommended that the width be ≥0.8 meters and the depth be ≥1.2 meters to ensure sufficient standing space and prevent urine splashing.
- Squat/Sit Toilet Area: The recommended net size for a single room is 1.2 meters × 1.5 meters (including partition thickness), with a partition height of ≥1.8 meters to ensure privacy; for barrier-free single rooms, the size should be extended to 1.6 meters × 1.8 meters, equipped with handrails and emergency call devices.
- Female Toilet Single Room: Due to the need to accommodate waste bins, baby care stations, and other facilities, it is recommended that the size be 1.5 meters × 1.5 meters, with some scenarios allowing for expansion to 1.8 meters × 2 meters (such as scenic area toilets).
2. Overall Layout Planning
- Width: The total width for a double-row layout is usually 3-4 meters, while for a single-row layout, it is 2-2.5 meters, with a required aisle width of ≥1.3 meters (in accordance with the Urban Public Toilet Design Standard).
- Length: Each additional squat toilet requires an extension of 1.5-2 meters; for example, a female toilet with three squat toilets would have a length of approximately 4.5-6 meters.
- Functional Zoning: High-end solutions can include a public handwashing area (such as an integrated suite combining metal carved panels with extruded polystyrene boards) or adopt a container-style design for dry-wet separation.
3. Scenario Adaptation Solutions
- Temporary Toilets on Construction Sites: Compact designs are adopted, such as single rooms measuring 2.4 meters × 1.2 meters, paired with modular structures for rapid deployment, primarily using color steel plates (thickness 40-80mm, with a 5cm insulation layer reserved).
- Toilets in Scenic Areas/Parks: Consideration must be given to barrier-free access, with single rooms expanded to 1.8 meters × 2 meters and a reserved aisle width of 1.5 meters; when using carved panels for decoration, an additional 2-3cm outer frame size is required.
4. Impact of Materials and Craftsmanship
- Color Steel Plate Structure: Lower cost, but attention must be paid to the impact of insulation layer thickness on space.
- Composite Materials: For example, carved panel toilets may have an increased structural thickness due to the decorative layer, requiring advance planning of net dimensions.
- Container Toilets: Can be expanded to an overall space of 3×6 meters, suitable for long-term use or high-end scenarios.
5. Recommended Configuration Examples
- Economical Solution: A single room measuring 1.1×1.1×2.4 meters, suitable for short-term events or low-traffic scenarios.
- High-end Custom Solution: A container mobile house, integrating facilities such as a handwashing sink and air conditioning, with a price reaching up to 16,800 yuan.
6. Compliance Requirements All designs must comply with the Urban Public Toilet Design Standard (CJJ14-2016), including provisions for aisle width, barrier-free facilities, ventilation, and lighting, to ensure safety and comfort during use.
Related



