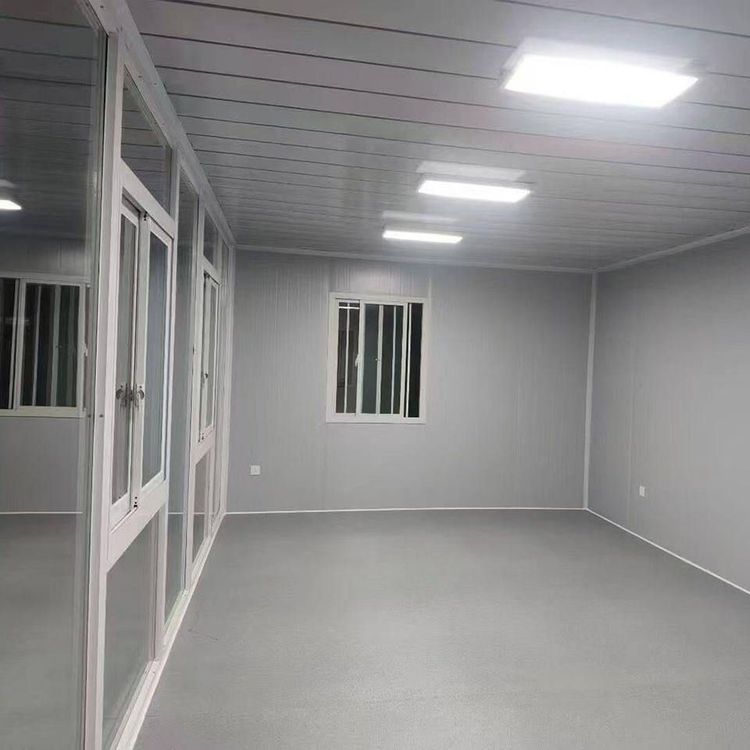
Making Container House Images
Creating images of container houses requires combining design creativity with references to real-world cases. Here are the specific methods and key points:
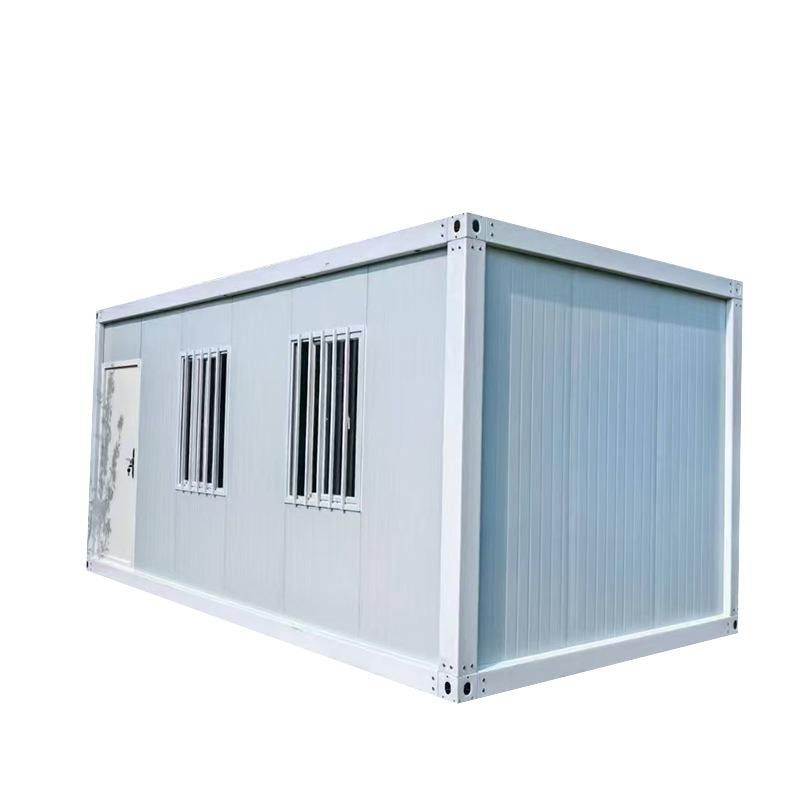
1. Clarify Design Requirements and Style Positioning
Container house design should first determine the usage scenario (such as residential, homestay, or commercial space) and style preference (modern minimalist, industrial, pastoral, etc.). For example, a homeowner in Jiangsu chose a container with insulation to build a pastoral cottage, using mainly natural wood furniture inside; a Danish man built a mansion with nine containers, introducing natural light through large windows and retaining corrugated metal interior walls to highlight the industrial texture. Design should balance functionality and aesthetics, with reasonable spatial layout planning.
2. Draw Inspiration from Real-World Cases
- Single Container Renovation: For example, a 15㎡ forest cabin maximizes space utilization with foldable beds and custom cabinets; a 12-meter container creates a 30㎡ villa with an added terrace and outdoor leisure area.
- Multiple Container Combinations: Four containers are stacked alternately to form a 120㎡ residence, including functional areas such as a living room, kitchen, and terrace; six containers construct a modular residence, achieving flexible spatial combinations through "modular design."
- Distinctive Design Elements: Large floor-to-ceiling windows, solar photovoltaic panels, rainwater harvesting systems, and separate wet and dry bathrooms can enhance living comfort; outdoor balconies, neon light chains, and gravel paths add visual appeal.
3. Use Professional Tools to Draw Blueprints
- Design Software: Utilize tools like AutoCAD and SketchUp to draw floor plans, elevation views, and 3D renderings, marking dimensions, materials, and structural nodes.
- Detail Handling: Focus on showing container joining methods (such as bolted or welded connections), window and door positions, insulation layer construction, and waterproofing. For example, welded containers have strong resistance to deformation and are suitable for frequent movement; bolted connections require checking node tightness.
4. Incorporate Practical Construction Points
- Structural Safety: Ensure that the steel wall thickness of columns and bottom beams is between 1.5mm and 3mm, with hot-dip galvanizing for corrosion protection.
- Floor Treatment: For long-term use, pour a concrete strip foundation (width 30cm-50cm); for short-term use, prefabricated concrete blocks or steel pads can be used.
- Lifting and Positioning: Use steel wire ropes with sufficient load capacity, controlling the horizontal error of the container to ≤2mm/m.
5. Optimize Image Presentation Effects
Add materials, lighting, and environmental effects through rendering software (such as Lumion and Enscape), or adjust colors and composition by referring to real-world case photos to highlight design highlights.