Lvliang Refined Decoration Container House
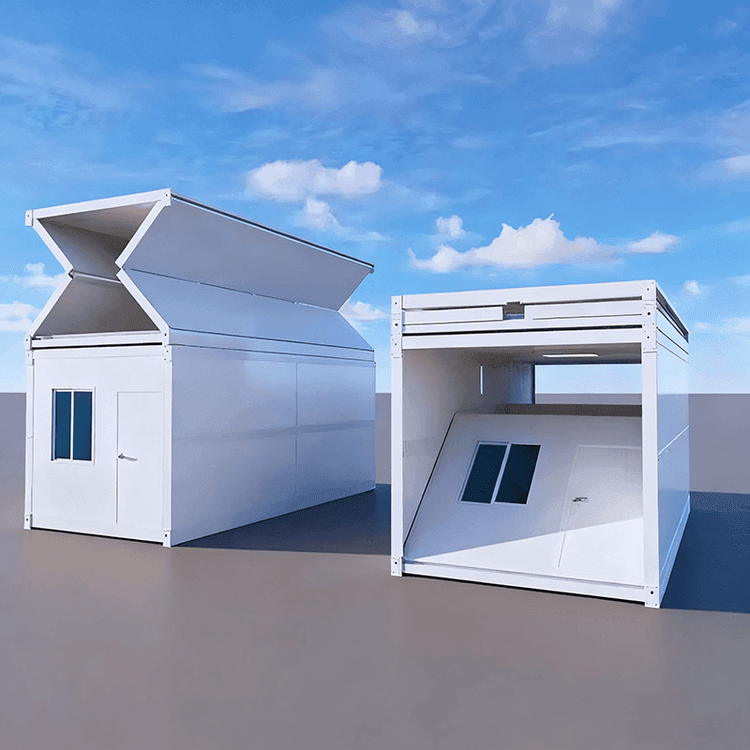
The refined decoration container house in Lvliang is a movable building based on standardized steel structure units, achieving residential functions through professional renovation. It features thermal insulation, safety, convenience, and green energy efficiency.

I. Core Materials and Structural Foundation
Container houses in the Lvliang region are modeled after retired standard shipping containers from the shipping industry. Their steel structure frames are characterized by high strength, corrosion resistance, and high standardization. Through systematic design, the interior of the container is equipped with thermal insulation layers, electrical systems, water supply and drainage facilities, and doors and windows, forming a movable living space. This renovation approach retains the modular advantages of containers while addressing the flaws of early simple renovations through professional design.
II. Residential Performance Optimization
- Thermal Insulation: Tailored to the climatic characteristics of the Lvliang region, container houses are filled with high-efficiency thermal insulation materials such as rock wool and glass wool within their steel structure frames. Additionally, air layers or composite insulation panels are added to the exterior walls, creating a multi-layer thermal insulation structure. This design effectively blocks heat transfer, achieving the effects of "summer heat insulation and winter warmth preservation" and overcoming the insufficient thermal insulation performance of early container houses.
- Air Quality Assurance: Given the high airtightness of container houses, mechanical ventilation or fresh air systems are required to maintain indoor air circulation. By reasonably designing the positions and quantities of ventilation openings, issues of air pollution caused by confined spaces can be avoided, ensuring residential comfort.
III. Residential Function Configuration
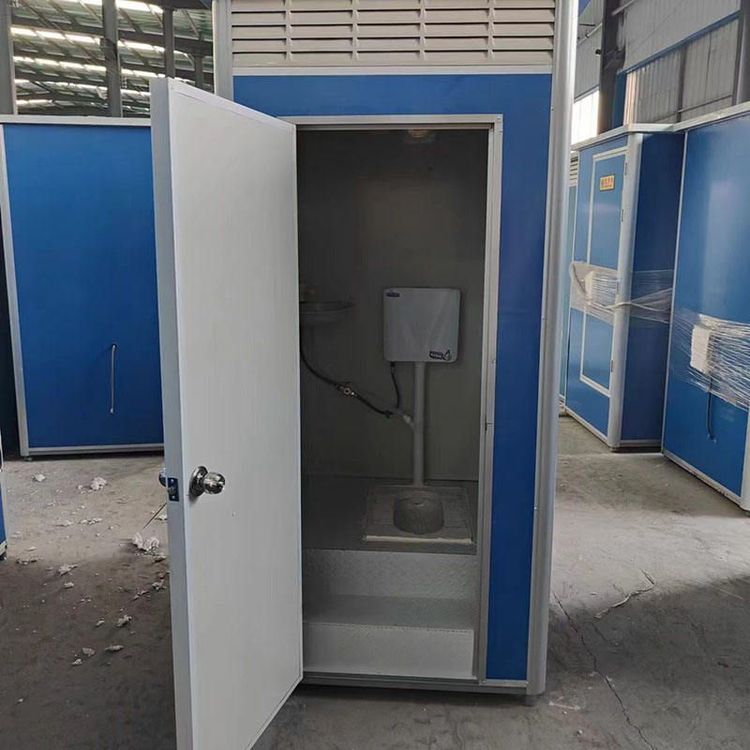
- Interior Space Planning: According to residential needs, container houses can be divided into functional areas such as bedrooms, kitchens, and bathrooms, and equipped with necessary furniture such as beds, cabinets, and bathroom fixtures. Water and electricity lines need to be planned in advance, with pipes and wires hidden within walls or under floors to ensure safety and ease of use.
- Water and Electricity Access and Interface Design: Water and power sources are connected from the outside, with faucets, sockets, switches, and other interfaces installed inside. Additionally, installation interfaces for solar photovoltaic panels and water heaters are reserved to support the connection of green energy sources.
- Ventilation and Lighting: Natural ventilation and lighting are ensured through the installation of windows and doors. The positions and sizes of windows need to be designed in consideration of Lvliang's orientation and climatic conditions. If necessary, exhaust fans or skylights can be installed to enhance ventilation effects.
IV. Green Energy Efficiency Technology Application
Many container houses are designed with interfaces for solar photovoltaic panels and solar water heaters reserved in advance or directly integrate rainwater collection devices. These technologies can be efficiently integrated with the building itself, reducing reliance on traditional energy and water resources, lowering carbon emissions and water consumption during the operational phase, and aligning with sustainable building concepts.