
Lvliang Mobile Ecological Toilet Project
The Lvliang Mobile Ecological Toilet Project is an initiative aimed at meeting local public sanitation facility needs and enhancing urban service functions, with plans to construct 10 mobile restrooms featuring various characteristics and construction processes.
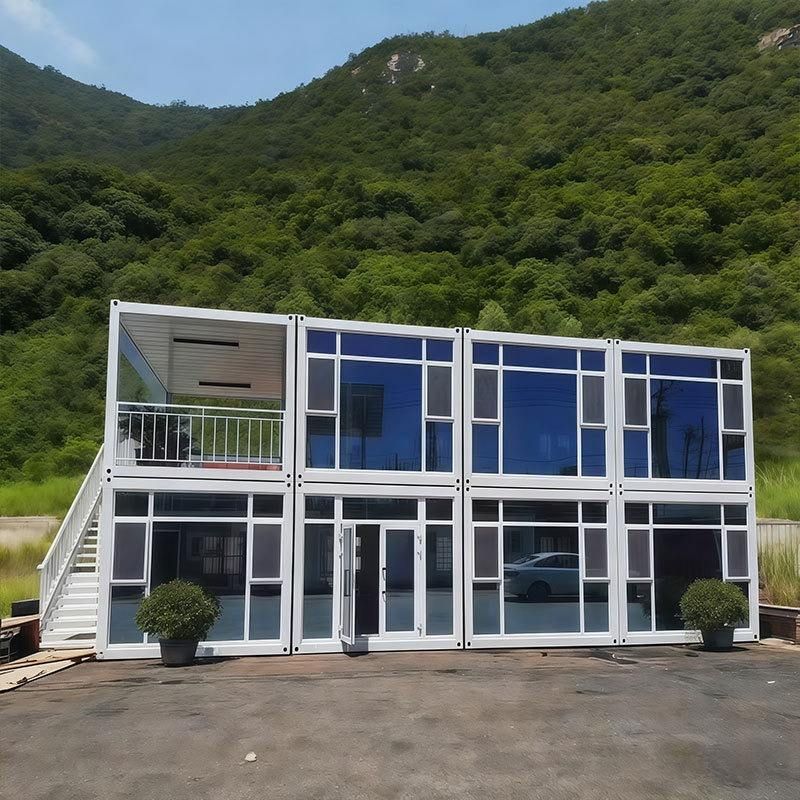
Project Overview
A total of 10 mobile restrooms are planned for construction, including 6 single-structure units and 4 composite-structure units. Each unit has standard dimensions of 1180mm×1200mm×3000mm (single toilet compartment), with an interior clear height of 2000mm. The power supply is AC220V, 50Hz; squat toilets are made of national standard ceramics or stainless steel; flushing methods are diverse, including intelligent flushing, manual flushing, waterless packaging, and foam substitution for water flushing; each set of equipment has a daily processing capacity of up to 500 users (for composite structures); and they are designed to withstand earthquakes of intensity 8 and typhoons of force 10.
Construction Preparation
Organize construction technicians to familiarize themselves with the drawings, prepare construction plans and technical disclosure documents, and provide technical training to construction personnel. Based on the construction drawings and bill of quantities, prepare a material procurement plan specifying material specifications, models, quantities, and quality requirements, and select qualified suppliers with a good reputation. Strictly inspect and accept materials upon arrival at the site. Prepare necessary construction machinery and equipment, such as lifting equipment and welding equipment, and inspect and debug them. Clear the construction site, level the ground, establish drainage facilities, divide construction areas, set up temporary facilities, connect water and electricity supplies, place safety warning signs, and implement safety protection measures.
Main Construction Process
Conduct foundation layout according to the installation position and dimensions of the mobile restrooms, pour the foundation with concrete, ensuring a foundation thickness of no less than 200mm, a concrete strength grade of no less than C20, and a curing period of no less than 7 days. The main structure of the mobile restrooms is composed of a steel-welded frame, with the bottom welded from channel steel or I-beams and the columns made of square steel. First, install the bottom frame and secure it to the foundation, then install the columns ensuring they are vertical and sturdy, and finally install the top frame to form an overall frame structure.



