Lvliang Mobile Ecological Toilet Design
The design of mobile ecological toilets in Lvliang requires a comprehensive consideration of external structure, internal configuration, material application, and design standards and technical parameters to achieve a balance between functionality and environmental protection.

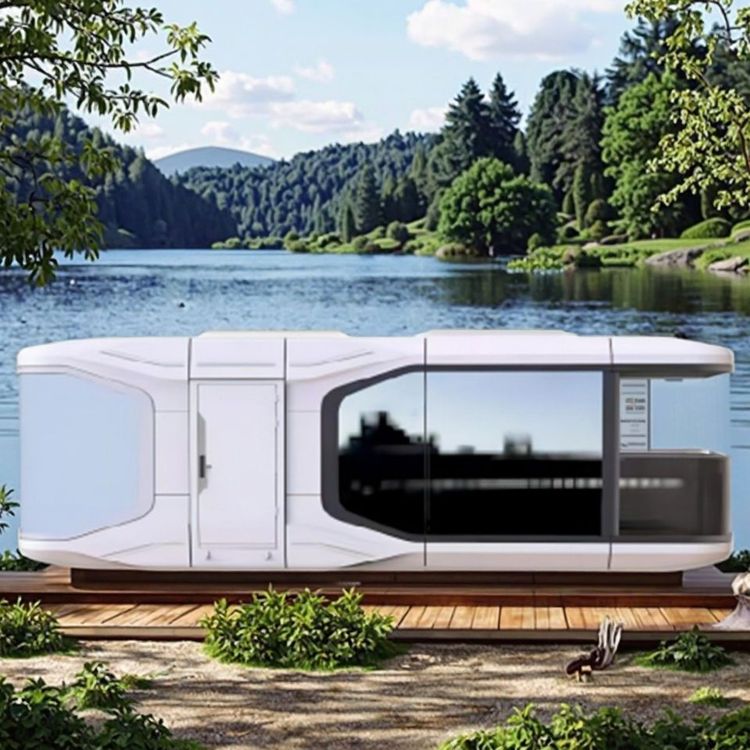
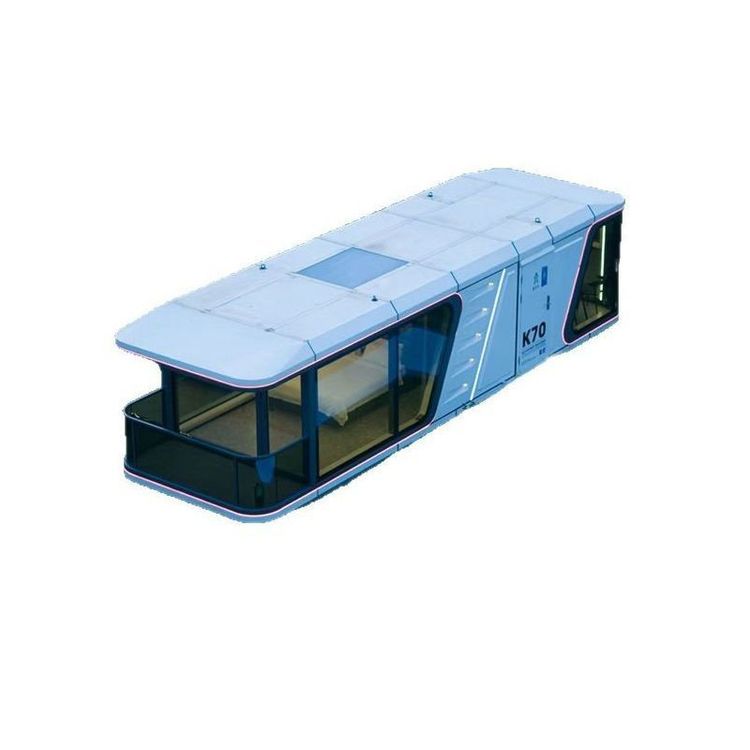
In terms of external structure, the frame system is mostly welded using steel or aluminum alloy profiles, such as a combination of 10# channel steel (at the bottom) and 50×50×3mm square steel (for columns), with strength meeting the GB/T 985.1 standard. Wall materials need to balance thermal insulation, sound insulation, and durability. Common choices include 15mm-thick metal carved panels (with a fire rating of B1 and a thermal conductivity coefficient of ≤0.03W/(m·K)) or eco-friendly composite materials. The roof adopts a sloped structure with waterproof membranes, such as 1.2mm-thick colored steel sheets, with a slope of 5% to optimize drainage.
Internal configuration focuses on practicality and environmental protection. The sanitary ware system prioritizes water-saving equipment, such as 6L water-saving squat toilets (with a water seal depth of ≥50mm and a flushing noise level of ≤65dB) paired with stainless steel sinks. Water supply and drainage pipes adopt a modular design, with materials selected as high-density polyethylene (HDPE), which is corrosion-resistant and frost-resistant, suitable for the climate in Lvliang. Sewage disposal methods include water flushing, vacuum suction, or biodegradation. The ventilation system combines natural ventilation (≥40m³/h per squat position) with mechanical exhaust (with an air exchange rate of ≥3 times per hour), while lighting uses LED light sources and waterproof fixtures, such as LED ceiling lights.
Material application emphasizes environmental protection and adaptability. Frame steel needs to be galvanized or spray-coated for corrosion resistance. Wall panel materials require excellent thermal insulation performance, such as bamboo fiber composite panels or recycled plastic panels, which reduce costs and improve resource utilization. The floor uses non-slip materials, such as 3mm-thick non-slip stainless steel plates (with a friction coefficient of ≥0.6 and corrosion resistance meeting a 500-hour salt spray test standard).
Design standards and technical parameters must meet environmental adaptability requirements. In terms of structural dimensions, the standard unit specifications are, for example, 3m×2.5m×2.8m (length×width×height), with an internal clear height of no less than 2.4m and compartment dimensions of no less than 1.2m×1.5m. The environmental adaptability range is from -30℃ to 40℃, with a relative humidity of ≤90%. In cold seasons, 500W explosion-proof heaters need to be equipped. The seismic and wind resistance performance should meet an 8-degree earthquake intensity and a 10-level typhoon standard to ensure structural stability.