Luzhou Mobile Toilet Design
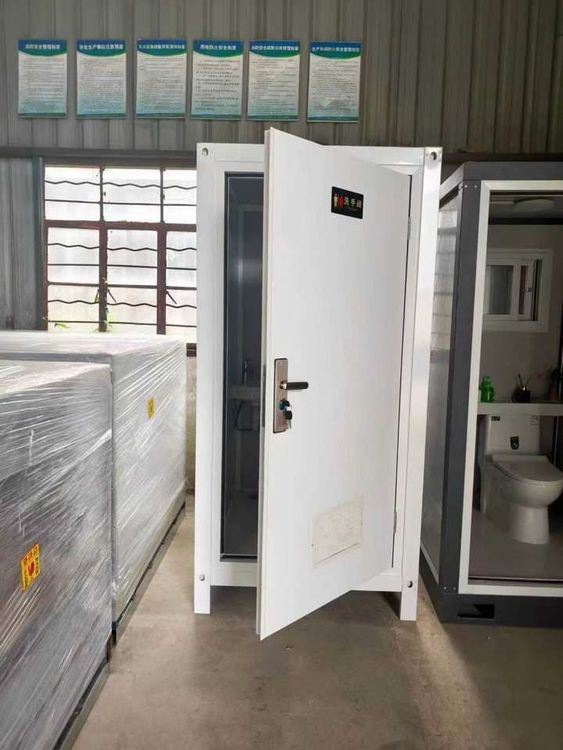
The design of mobile toilets in Luzhou takes a frame-type structure as its core, achieving a balance between functionality and practicality by combining the requirements of usage scenarios with material properties. The design highlights can be analyzed from four aspects: structure, materials, scenario adaptation, and functional optimization.

I. Frame-Type Structure: The Core Supporting Mobility and Installation
The mobile toilets in Luzhou adopt a steel-welded frame structure, typically using channel steel or I-beams at the bottom and square steel for columns, forming a stable load-bearing system. This design not only meets the lifting requirements, facilitating overall movement or redeployment, but also adapts to different site conditions through modular assembly. The frame structure provides a foundation for subsequent wall installation while ensuring overall wind and earthquake resistance, making it particularly suitable for complex outdoor environments.
II. Material Selection: Balancing Durability and Maintenance Efficiency
Wall materials are flexibly matched according to usage scenarios, with common options including:
- Color-coated steel plates: Low cost and lightweight, suitable for short-term or temporary locations;
- Fiberglass-reinforced plastic: Corrosion-resistant and easy to clean, ideal for construction sites and other easily polluted environments;
- Stainless steel: Moisture-proof and rust-resistant, suitable for high-humidity areas or coastal cities;
- Metal carved panels: Aesthetically pleasing with excellent thermal insulation, often used in parks, scenic spots, and other locations with high image requirements.
Materials must possess waterproof and moisture-proof properties to cope with Luzhou's rainy climate. Additionally, an integrated design reduces gaps, lowering cleaning difficulty and enhancing long-term usage efficiency.
III. Scenario Adaptation: Customized Design Driven by Functional Needs
The requirements for mobile toilets vary significantly across different locations:
- Parks/Scenic spots: Emphasis is placed on appearance and durability, often using metal carved panels or wood-grain-like materials, paired with green decorations to blend into the natural environment. Internally, barrier-free facilities, baby care rooms, or gender-neutral restrooms are added to enhance the humanized experience.
- Construction sites: Practicality and ease of cleaning are prioritized, with fiberglass-reinforced plastic or stainless steel materials preferred to reduce dirt adhesion. The internal layout is simplified, and tool storage areas or temporary rest spaces are added to meet workers' needs.
- Temporary events: Focus is on rapid deployment and retrieval, using lightweight color-coated steel plate structures with simple sewage systems to shorten installation time.
IV. Functional Optimization: Integrated Design Enhances Space Efficiency
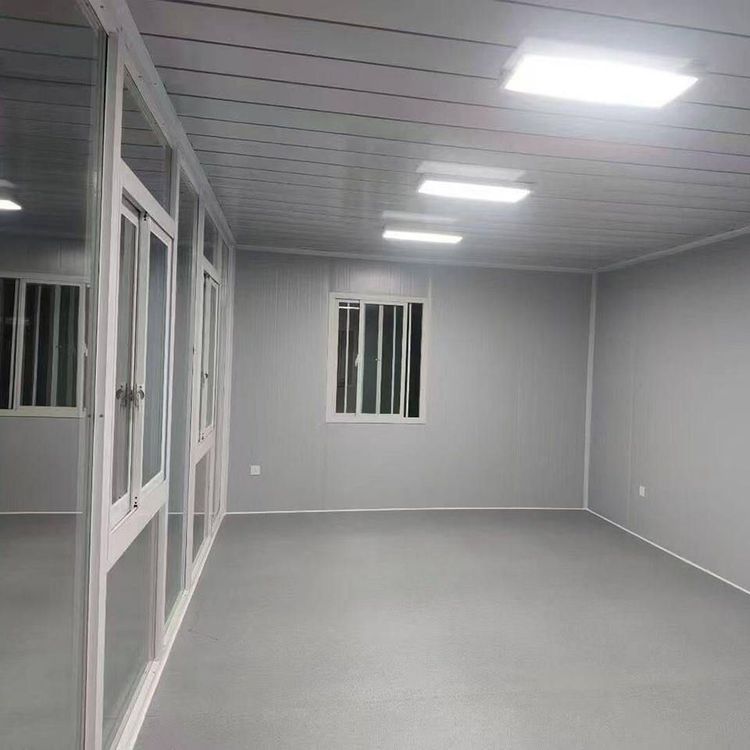
Through integrated design, sewage, ventilation, and lighting systems are combined to reduce space occupation. For example, hidden water tanks and pipe layouts avoid exposed components; solar panels or exhaust fans are installed on the roof for natural ventilation and energy conservation; hooks and shelves are added to interior walls for convenience. Additionally, modular design allows for the addition or removal of toilet stalls based on actual demand, flexibly responding to changes in foot traffic.