
Lishi Mobile Environmental Toilet Installation
The installation of mobile environmental toilets in Lishi should take into account the topography and climatic characteristics of the Loess Plateau. The core steps are as follows:
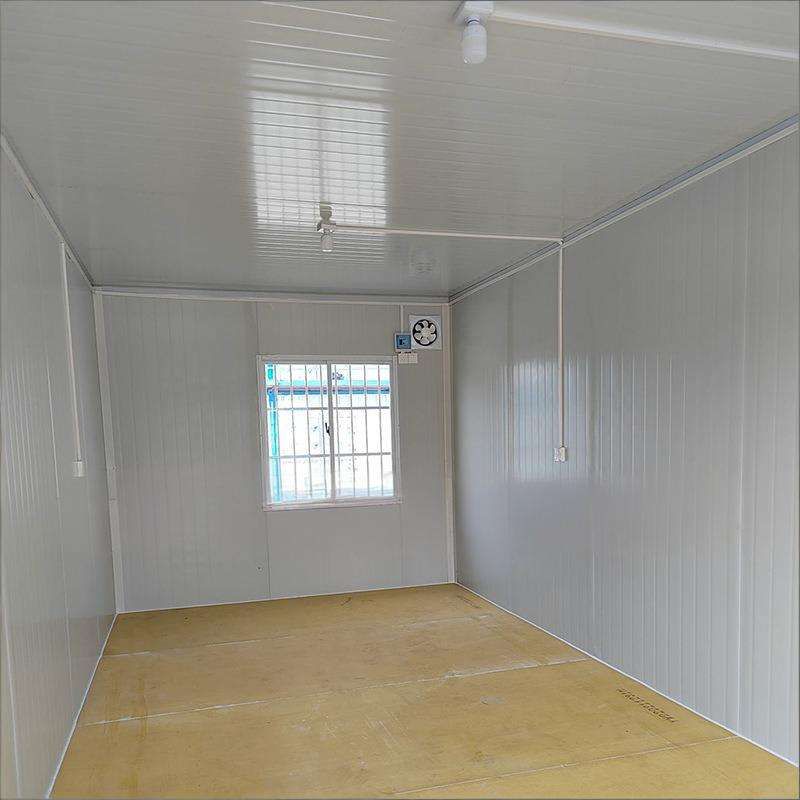
I. Site Selection and Foundation Treatment
- Site Selection: Avoid low-lying areas prone to water accumulation. Prioritize flat terrain with good ventilation, away from water sources and food areas, while considering pedestrian convenience (e.g., beside scenic trails or event entrances). Geological surveys should determine the loess collapsibility coefficient and foundation bearing capacity (80-120kPa), and detect the direction of underground pipelines.
- Foundation Solutions:
- Long-term Fixed Installation: Use a composite foundation of "lime-soil compaction piles + gravel cushion layer," with pile diameters of 400mm, pile lengths of 2.5m, pile spacing of 1.2m, layered compaction of 3:7 lime-soil (compaction coefficient ≥0.97), and a 300mm thick gravel cushion layer on top.
- Temporary Use: Lay steel plates or trays to distribute loads, or use a compacted and leveled gravel cushion foundation.
II. Main Body Positioning and Fixing
- Lifting and Transportation: Use forklifts or cranes to transport the toilet body smoothly, avoiding collisions that could damage the structure.
- Leveling Adjustment: Adjust the toilet body with a level gauge, using adjustable legs or shims to correct the level and prevent tilting that could cause door jams or pipe leaks.
- Fixing Methods:
- Pre-embedded Bolt Foundation: Align the fixing holes at the bottom of the toilet body with the bolts and tighten with nuts.
- Other Foundations: Use expansion bolts to fix to concrete foundations, or utilize steel cables and ground anchors to enhance wind resistance (especially important in windy areas).
III. System Connection and Commissioning
- Sewage System: For septic tank types, connect the sewage outlet with rubber seals and wrap waterproof tape around the joints to prevent leaks; for microbial degradation types, add bacteria in proportion and start the degradation system.
- Water Supply and Power Supply: Connect to a water source (optional rainwater collection or recycled water system). Electrical work should be carried out by professional electricians to ensure the normal operation of lighting, exhaust fans, sensors, etc.
- Commissioning and Acceptance: Test the flushing/packing function and ventilation system operation to ensure no odor accumulation; check the safety of door and window locks, non-slip floors, and leakage protection devices.
IV. Material and Equipment Requirements
The main structure should use flame-retardant B1-grade color steel composite polystyrene panels or hot-dip galvanized square steel frames (zinc layer thickness ≥85μm), with 100mm thick polyurethane insulation panels (thermal conductivity ≤0.024W/(m·K)) for insulation. Construction requires equipment such as CFG pile drivers, frog hammers, and 25t truck cranes.
V. Compliance Requirements
Before installation, complete site use reporting or procedures and comply with the "Urban Public Toilet Design Standard" (CJJ14-2016) and the "Technical Guide for Rural Sanitary Toilet Construction in Shanxi Province."



