
Dimensions of Portable Toilets at Construction Sites in Lincang
The dimensions of portable toilets at construction sites in Lincang are typically customized according to usage scenarios and requirements. Common standard dimensions can be categorized into three types: single-unit, multi-unit combinations, and special-needs units, as detailed below:
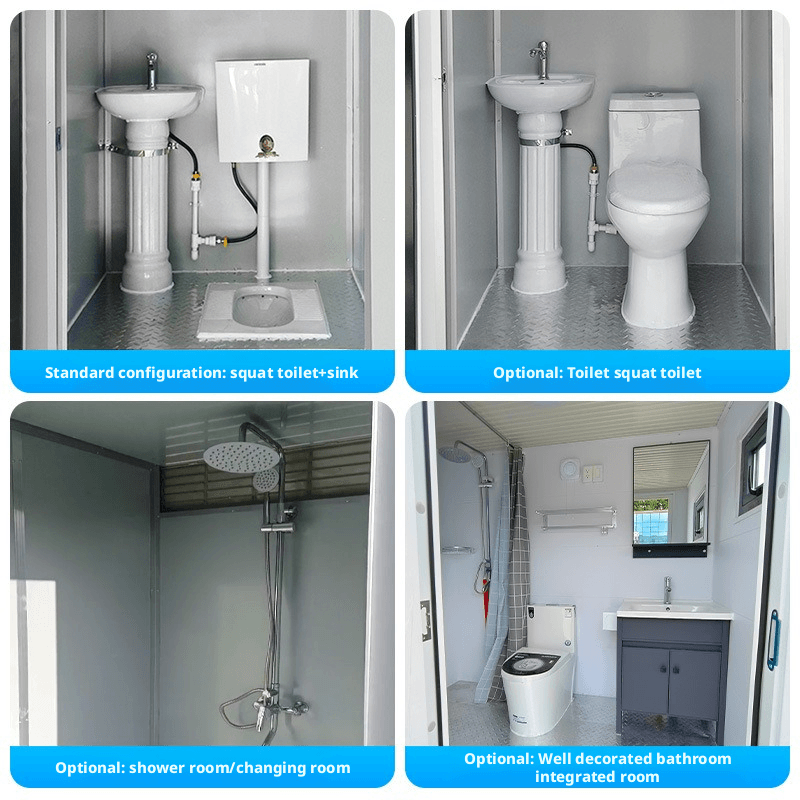
The dimensions of single-unit portable toilets are designed to balance user comfort and space efficiency. The width typically ranges from 1.0 to 1.2 meters, meeting the needs for normal single-person activities; the depth ranges from 1.0 to 1.5 meters, ensuring a reasonable layout of the squatting position, door, and internal facilities; the height ranges from 2.0 to 2.5 meters, avoiding a sense of oppression and meeting ventilation requirements. For example, the model WZ-013 portable toilet produced by Shanghai Weize Environmental Protection Engineering Equipment Co., Ltd. has dimensions of 950×1500×2300mm (width×depth×height). Its depth is close to the upper limit of the standard, allowing space for a storage cabinet or a small sink, enhancing functionality.
The dimensions of multi-unit combination portable toilets need to be dynamically adjusted according to the number of squatting positions. For double-squatting-position units, the overall width is approximately 2.0 to 2.4 meters, achieving space sharing through side-by-side layout, suitable for small to medium-sized construction sites. If an independent compartment design is adopted, the width may expand to 3-4 meters, with the length stacked according to actual needs. For example, the total length of two toilets is usually 6-8 meters, allowing flexible configuration of a management room or cleaning tool storage area. Such designs need to focus on aisle width to ensure convenient personnel passage and equipment maintenance.
In special-needs scenarios, the dimensions of barrier-free toilets must strictly adhere to universal design principles. The width should be ≥1.5 meters, and the depth should be ≥1.8 meters**, to accommodate wheelchair turning space (minimum turning diameter of 1.5 meters) and auxiliary facilities (such as handrails and low-position sinks). The door width should be ≥0.9 meters to facilitate wheelchair access, and the internal clear height should be maintained above 2.2 meters to avoid collision risks. Such toilets are usually set up as independent units or placed near exits when combined with regular toilets, reflecting humanistic care.
It should be noted that actual dimensions may vary slightly due to manufacturer processes, material selection, and additional features (such as septic tank capacity and solar power systems). When customizing, it is necessary to comprehensively evaluate based on construction site personnel flow, usage frequency, and budget, prioritizing modular design for easy future expansion or relocation and reorganization.



