
Lijiang Fixed Container House
The Lijiang fixed container house is a living or functional space transformed and combined based on containers, featuring flexibility and cost-effectiveness. It is widely used in Lijiang and incorporates new design trends.
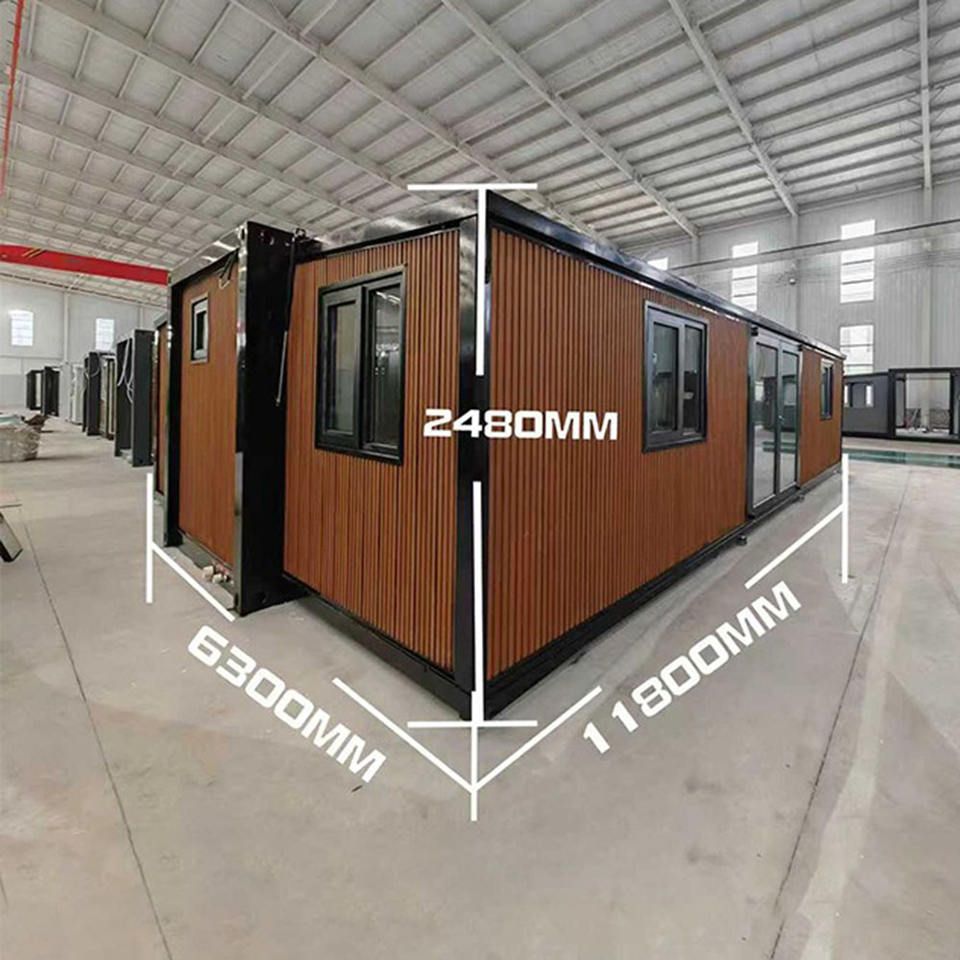
Construction Process: First, select appropriate containers. Old containers can be reused after treatment to ensure structural integrity, while new containers can be directly used for construction. Next, carry out modifications by cutting doors and windows to increase natural light and ventilation, with opening positions calculated to maintain structural strength. Install insulation layers using materials like rock wool and polystyrene boards to reduce heat transfer. Then, conduct interior renovations according to the intended use, equipping residential spaces with basic living facilities and commercial spaces with counters, while considering fire resistance and environmental performance of the renovation materials. Finally, combine and arrange the containers. Since a single container has limited space, multiple containers can be stacked or connected side by side to expand the area, using welding or bolt fixation as connection methods. When stacking, pay attention to load-bearing and stability, and consider orientation and spacing during arrangement to utilize natural light and maintain ventilation.
Advantages: It offers flexibility and cost-effectiveness. Its modular nature allows for quick assembly and disassembly, making it suitable for temporary or short-term use. The construction period is short, and material costs are relatively low, resulting in an overall investment usually lower than that of similar traditional buildings.
Application Cases: In Lijiang, some are located near scenic spots and serve as temporary accommodation, providing simple resting spaces for tourists with basic furniture, emphasizing practicality and cleanliness. Others are set up in rural areas for agricultural purposes, such as tool storage or product display, with designs focusing more on functionality and harmony with the environment.
Special Requirements: Due to low winter temperatures and heavy summer rainfall in Lijiang, proper insulation and waterproofing measures are necessary, with insulation layer thickness and waterproofing techniques tailored to local climate conditions. Its sound insulation performance may be inferior to that of traditional buildings, so additional measures are required in densely populated areas. For long-term use, regular maintenance is essential, such as inspecting the metal parts of containers to prevent rust and checking internal facilities like water and electricity lines to ensure safe operation.
New Design Trends: In terms of exterior modifications, local wood or stone may be applied to the exterior walls, or colors that harmonize with the natural environment may be used. Some retain part of the metallic texture and often incorporate large floor-to-ceiling glass. In terms of spatial layout, multiple containers are vertically stacked or horizontally connected to create various housing types, with internal spaces reasonably planned. Rooftop platforms are often designed as observation decks or small gardens. In terms of functional experience, it offers immersive landscape experiences, incorporates cultural elements, and practices sustainable living.



