
Light Steel Keel Prefabricated House
The light steel keel prefabricated house is a building system formed by assembling factory-prefabricated components on-site, using hot-rolled section steel and light steel keels as its core materials. It features corrosion resistance, a short installation period, earthquake and wind resistance, energy efficiency, and environmental protection. Its overall cost is lower than that of brick-concrete structures, making it suitable for rural residences, tourist resorts, and other scenarios.
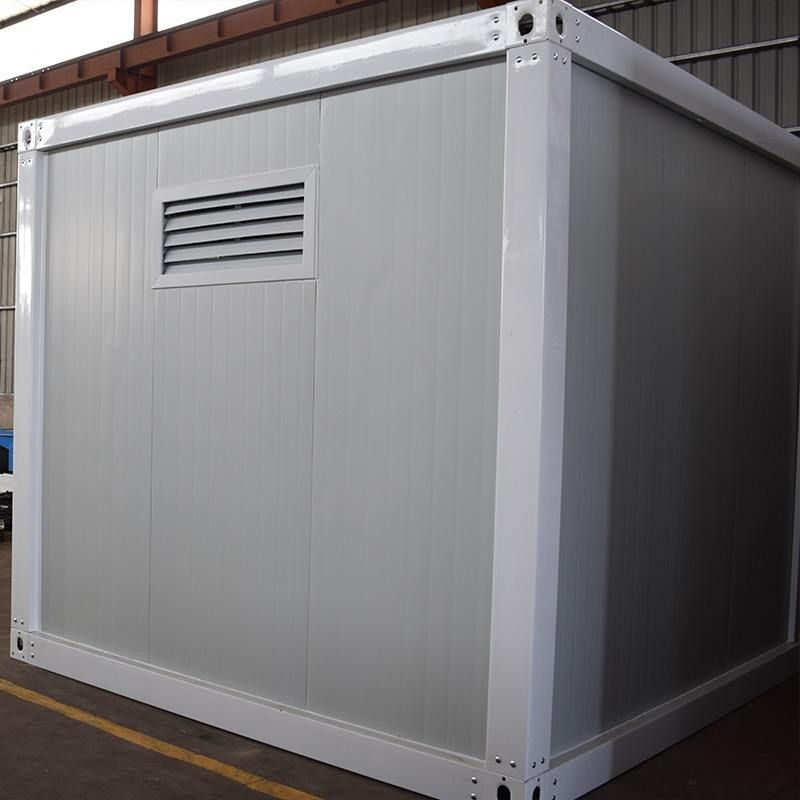
Materials and Structure
The main frame of the light steel keel prefabricated house is constructed from hot-rolled section steel (such as square steel, flat steel, channel steel, and I-beams), connected by bolts to form a three-dimensional structure. Some components can be made of hot-dip galvanized or aluminized steel structures to enhance durability. The core material, light steel keel, is cold-rolled from hot-dip galvanized aluminum steel strips. Its coating is a quaternary crystal formed from 55% aluminum, 43.4% zinc, and 1.6% silicon at 600°C, effectively isolating corrosive media and extending service life.
House Features
- Corrosion Resistance: The quaternary crystal of the galvanized aluminum-zinc steel plate forms a dense protective layer, suitable for long-term use in humid or rainy regions.
- Efficient Installation: Factory-prefabricated components reduce on-site workload, shortening the installation period by 50% compared to traditional buildings and reducing the capital recovery period accordingly.
- Earthquake and Wind Resistance: The main structure forms a flexible system through bolt connections, with an earthquake resistance capacity of up to magnitude 9 and the ability to withstand strong winds of up to level 12, making it suitable for earthquake-prone or typhoon-affected areas.
- Energy Efficiency and Environmental Protection: The exterior walls are filled with glass fiber wool for thermal insulation, breathable membranes regulate indoor humidity, and the roof supports the integration of photovoltaic tiles, improving overall energy efficiency by 40%.
- Diverse Appearances: Exterior wall decorations can be made of materials such as metal carved panels or cement fiber siding, and roof designs include symmetrical double-slope shapes, meeting personalized needs.
Application Scenarios
This building system is widely used in rural residences, tourist resorts, and overseas projects. For example, a dining villa at a scenic spot features a single-story design with a total area of 39.75 square meters, divided into three rooms with a porch. Large floor-to-ceiling windows enhance natural lighting, balancing practicality and aesthetics.
Cost and Advantages
The overall cost is 15%-20% lower than that of brick-concrete structures, with material waste reduced to 3%, construction period halved, and components recyclable, aligning with trends in green building development.



